
ADU rules in Riverside
The key facts first, then what we've learned building there.
The snapshot
Checked October 2026. We re-check every lot against the current code.
Riverside
| Rule | Answer |
|---|---|
| Detached ADU size | Up to 1,200 sq ft |
| Setbacks | 4 ft side and rear |
| Height | 16 ft; 18 ft near transit; 25 ft attached |
| Pre-approved plans | Yes, Dwell Riverside: pre-reviewed ADU plans you can customize |
| Climate | Hot inland summers, so the energy design is driven by cooling |
| Soils | Expansive clay is common in the Inland Empire |
| Utilities | Riverside Public Utilities |
| SB 1211 apartment ADUs | Yes |
| Building department | Community & Economic Development |
What's different here
The city's ADU program offers pre-reviewed plans that can be customized, a faster start than a fully custom design.
Riverside's hot summers drive the insulation, windows and cooling choices. We design to them from the start.
Expansive clay is common here, which shapes the foundation. We plan for a soils report where needed.
Riverside runs its own utility, with its own process for service upgrades. We request it early.
What applies here
Cities must now keep a set of pre-approved ADU plans.
Learn moreSB 9 lets a single-family lot be split in two, with up to two homes on each.
Learn moreSince January 2025, California lets an existing apartment property add detached ADUs, one for every existing unit up to eight, plus conversions of garages and storage.
Learn moreThe garage becomes a home. No new setbacks, no replacement parking.
Learn morePlans that fit
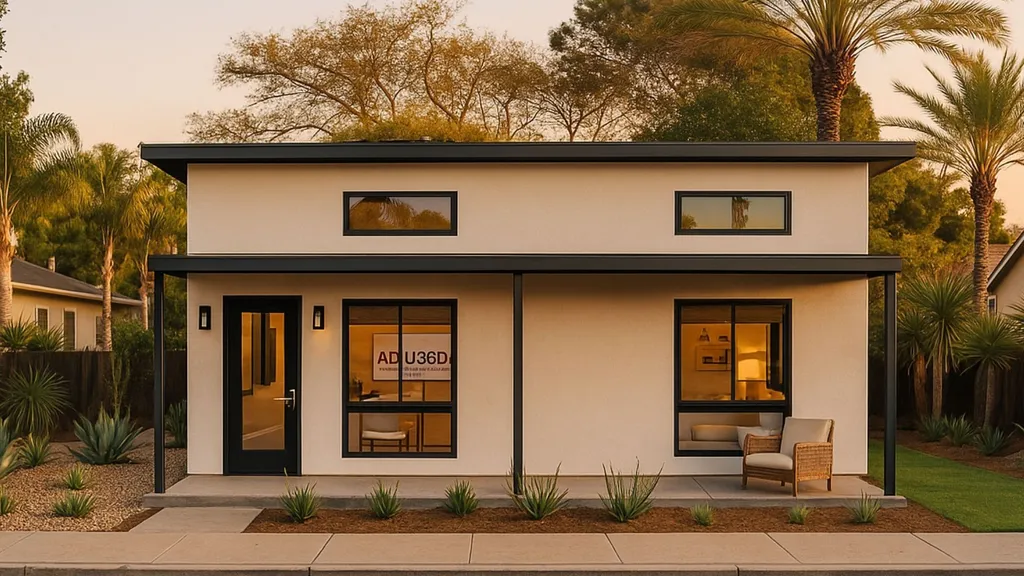
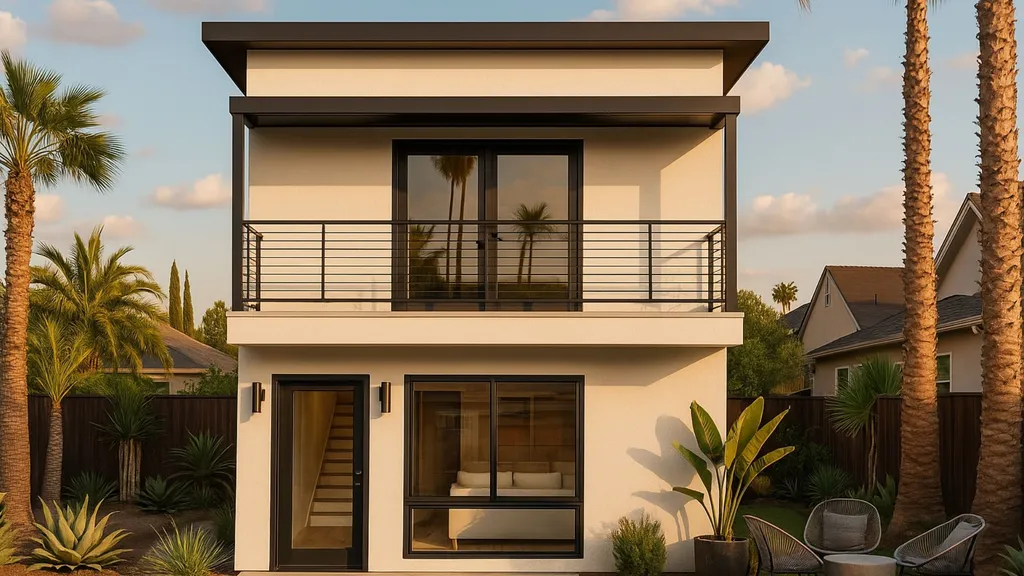
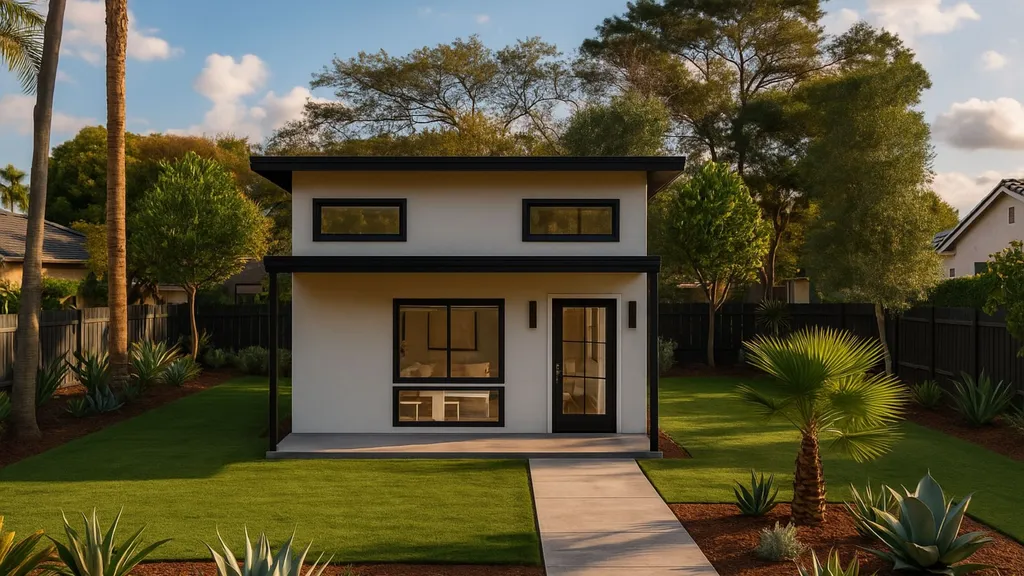
Ready-drawn plans we adapt to your lot and your city.
Ask about your address
We check the lot against these rules and tell you what fits.