Detached ADU
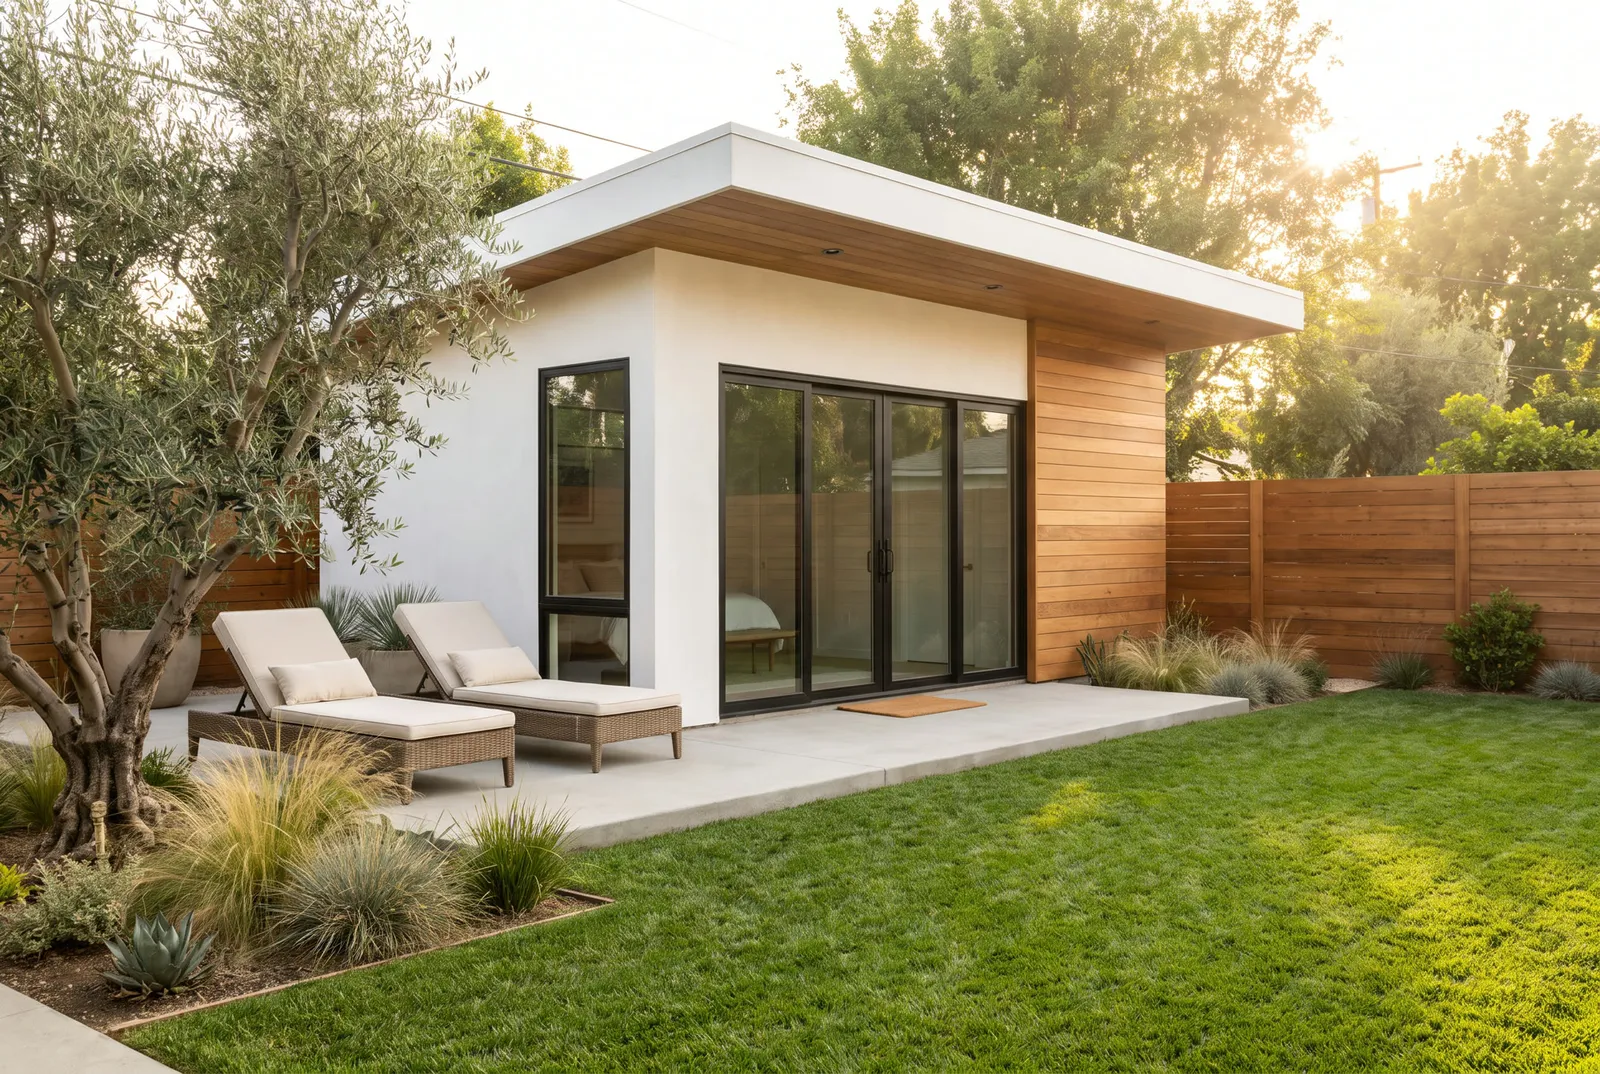
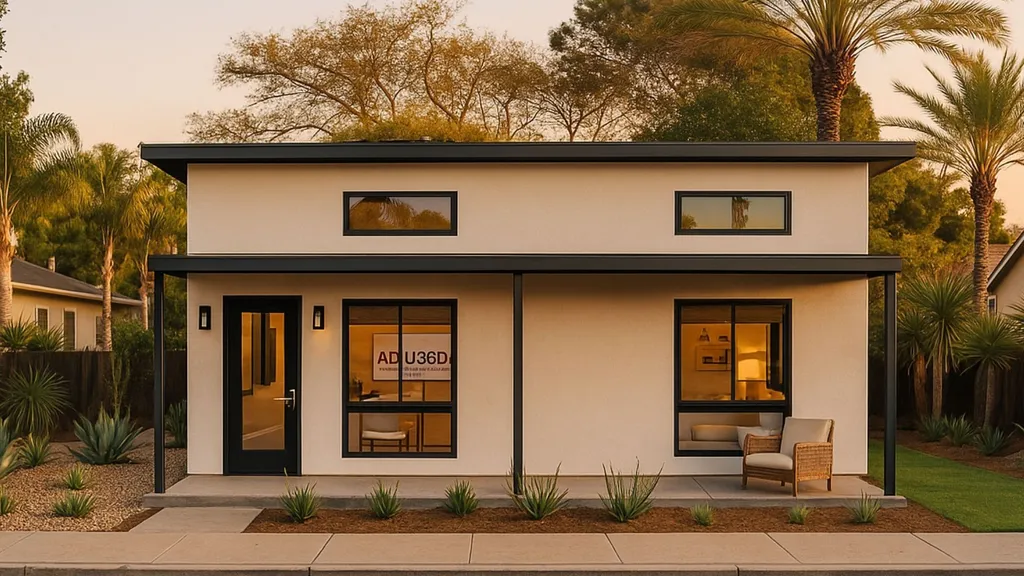
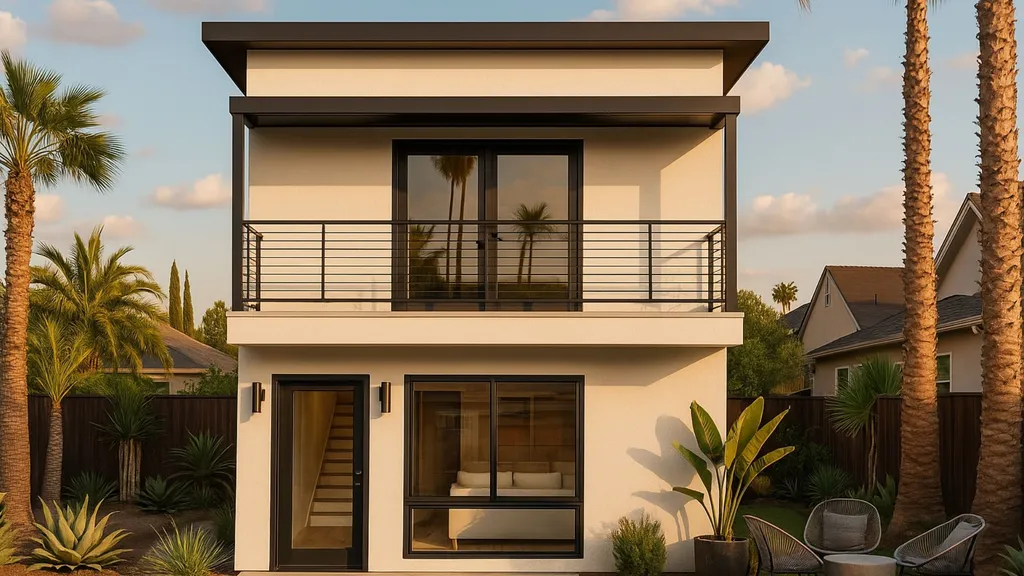
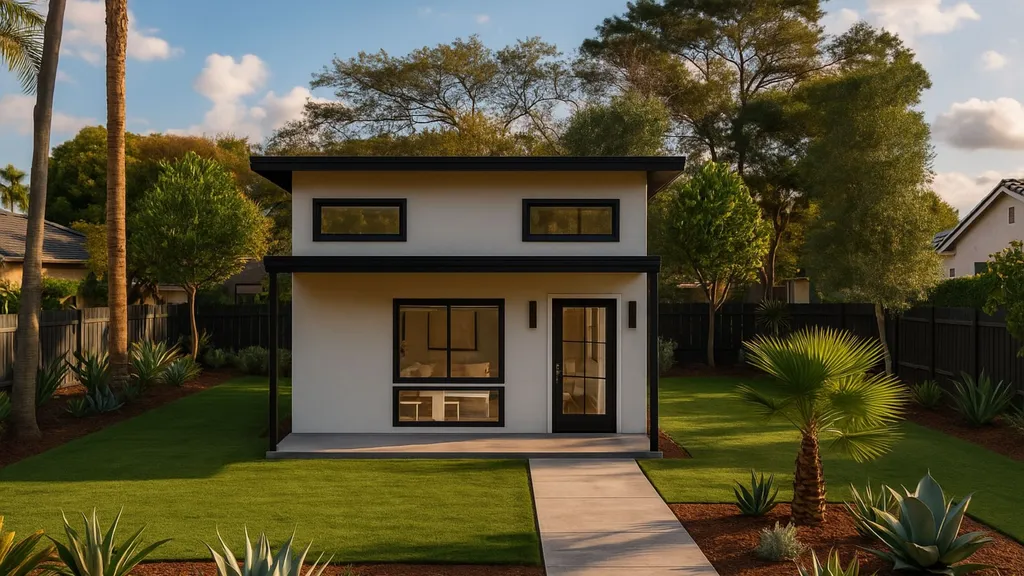
A detached ADU is a small house of its own: one or two bedrooms, sometimes three, with its own entry and yard. It takes the most work of the common types and gives a tenant or family member the most privacy.
Is this the right one?
The most privacy for a tenant.
Parents or grown kids close, but not in the same walls.
A full second home on the lot.
Rules at a glance
The state floor every city must allow. Your city may allow more.
California, 2026
| Rule | What it means |
|---|---|
| Size | At least 800 sq ft must be allowed; many cities allow up to 1,200 sq ft |
| Setbacks | No more than 4 ft side and rear |
| Height | 16 ft; 18 ft near transit or on some multifamily lots |
| Impact fees | None under 750 sq ft (school fees can apply above 500 sq ft) |
| Parking | None within half a mile of transit |
From address to keys
Access, the sewer route, slope and the fire zone.
Plan, survey, structure and energy. Usually 8 to 12 weeks.
Typically 3 to 6 months, depending on the city.
Typically 5 to 7 months.
Plans that fit
Ready-drawn plans we adapt to your lot and your city.
Detached ADU questions
How big can it be?
Every city must allow at least 800 sq ft with 4 ft setbacks; many allow 1,200 sq ft. The Lot Check gives the number for your lot.
Why stay at 749 sq ft?
State law bars impact fees on ADUs under 750 sq ft, and every other line gets smaller with it. School fees can still apply above 500 sq ft.
Can I use a ready plan?
Yes, and it saves design time. See the floor plans.
Would it fit on your lot?
Send the address. We check whether it fits and what it takes to build.