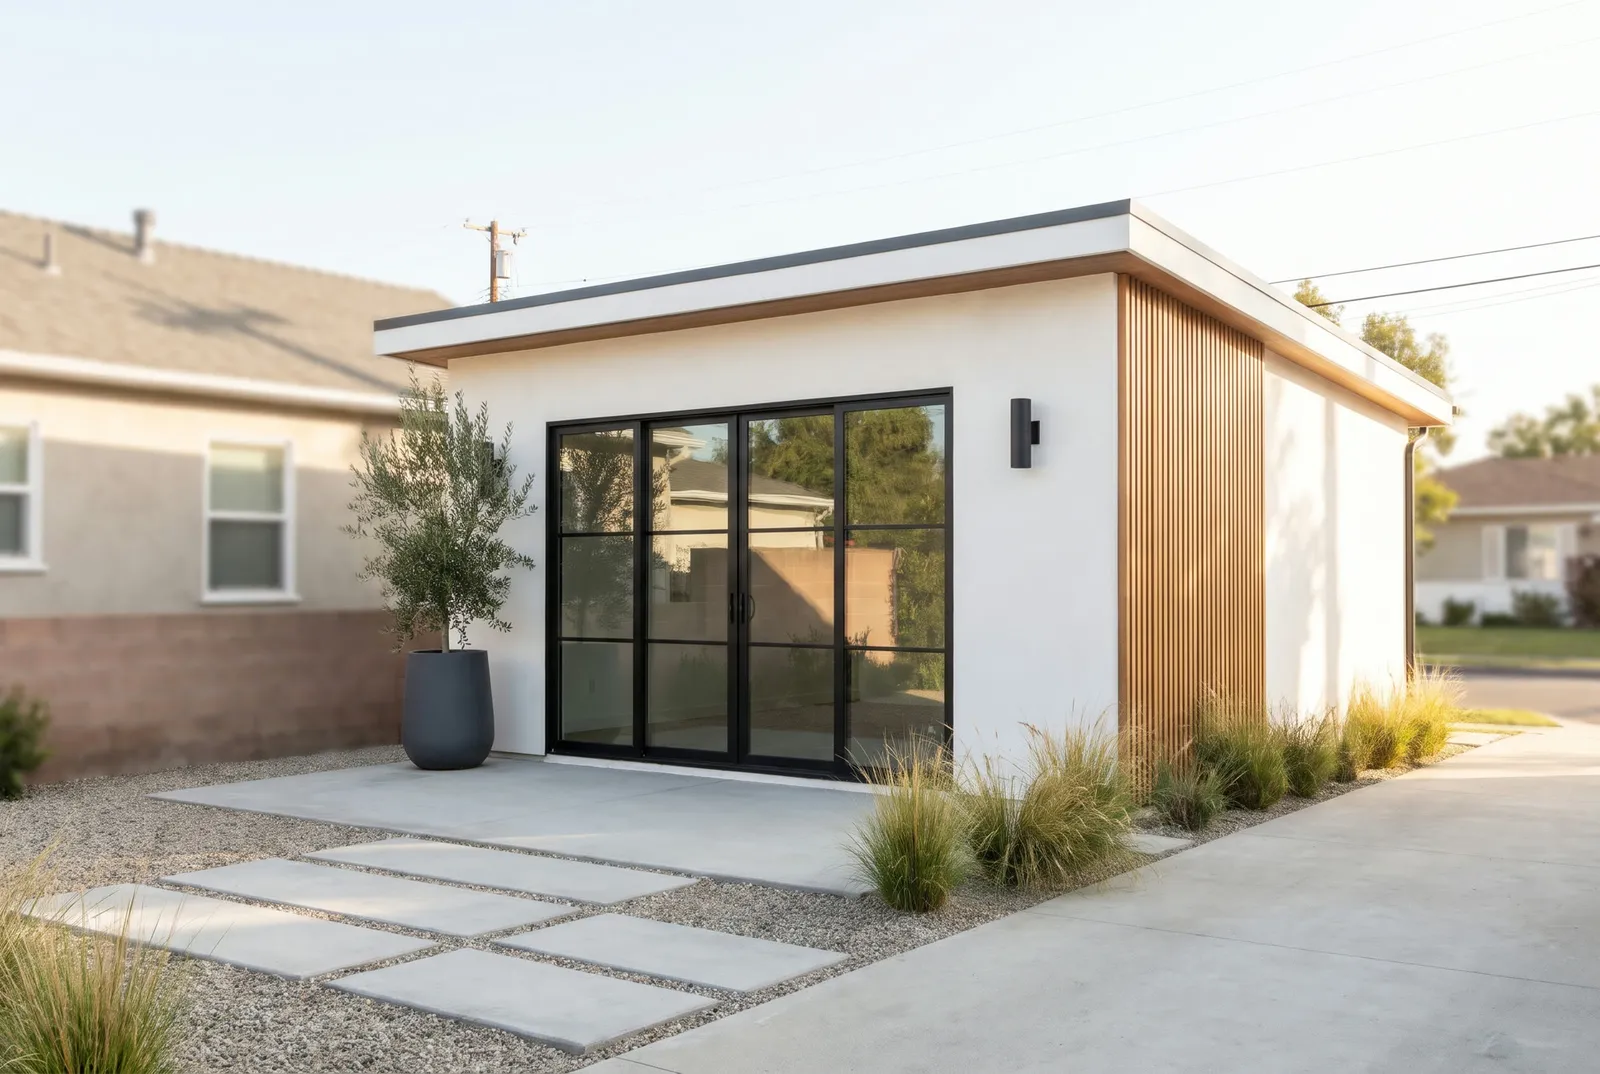
Garage Conversion
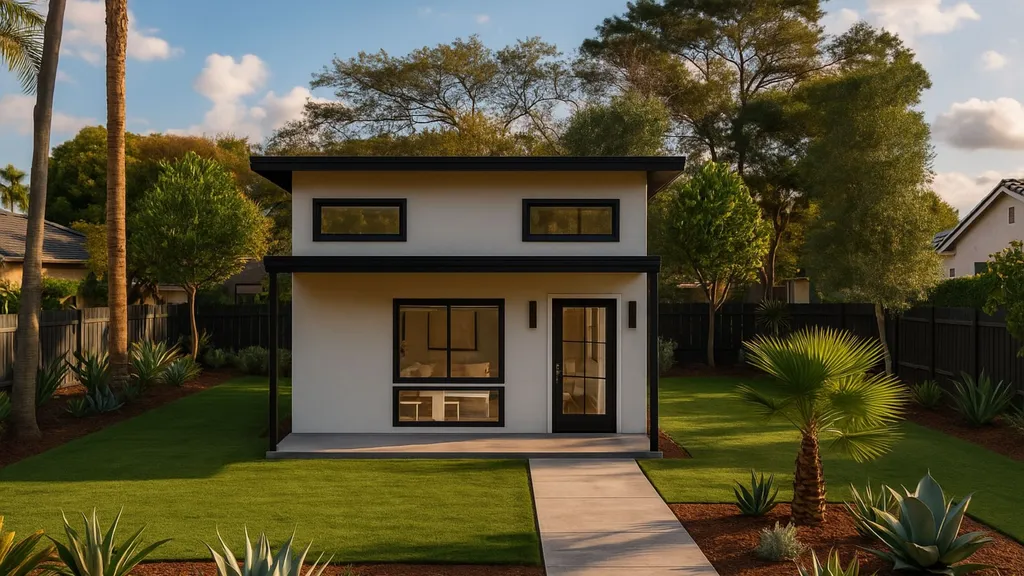
The walls, roof and slab are already there, so most of the money goes into the home itself: insulation, windows, a kitchen and a bath. It is often the quickest way to add a unit with its own kitchen and bath.
Is this the right one?
Fewer trades and a shorter permit than new construction.
No new footprint, so setbacks and grading rarely come into it.
Close enough to help, with a door of its own.
Rules at a glance
The state floor every city must allow. Your city may allow more.
California, 2026
| Rule | What it means |
|---|---|
| Setbacks | None beyond the existing structure |
| Replacement parking | Not required when a garage becomes an ADU |
| Size | The existing footprint, plus up to 150 sq ft for an entry by state law |
| Owner occupancy | Not required |
From address to keys
We confirm the slab, roof framing and the sewer route before anything else.
Layout, windows, the new entry and the energy report. Usually 4 to 8 weeks.
Conversions are often the quickest plan check, typically 6 to 12 weeks.
Typically 3 to 5 months: foundation work if needed, framing, utilities, finishes.
Plans that fit
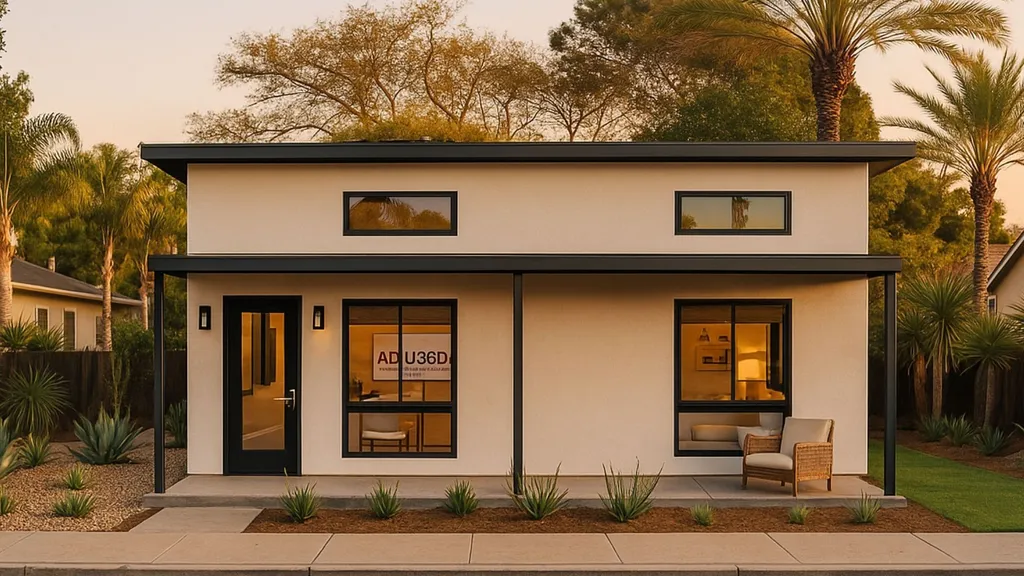
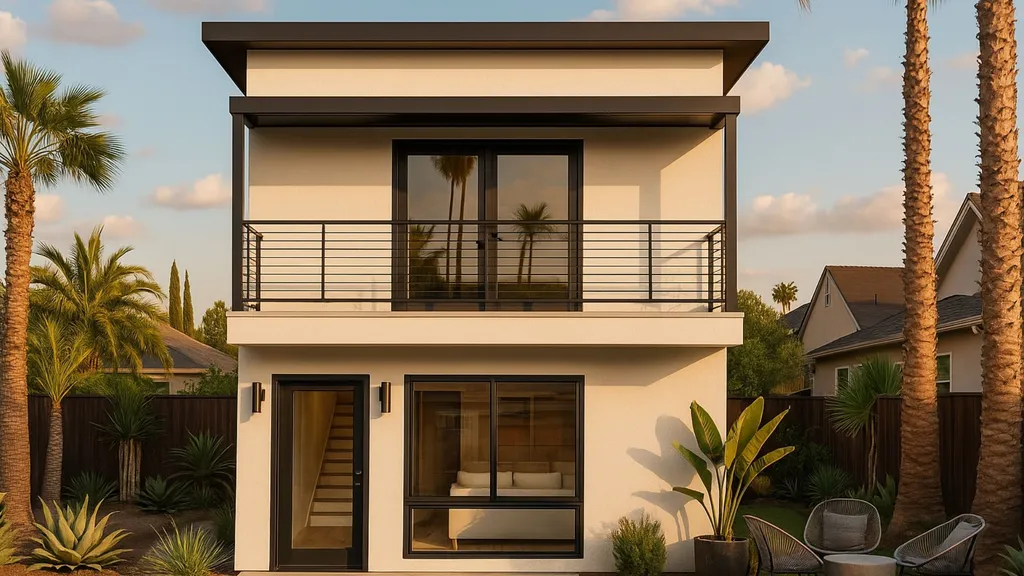
Ready-drawn plans we adapt to your lot and your city.
Garage Conversion questions
Do I have to replace the parking?
No. State law says a city can't require replacement parking when a garage is converted to an ADU.
Can the old slab stay?
Often, but not always. We check for cracks, moisture and the slope to the new drains in the Lot Check.
Can I add space while converting?
Usually a small amount. How much depends on setbacks and your city; we check it for your lot.
Would it fit on your lot?
Send the address. We check whether it fits and what it takes to build.