
How long does it take to build an ADU in Los Angeles?
About 11 to 17 months from first call to move-in for a detached ADU. Here's where the time goes, stage by stage, and what you can do to speed it up.
The honest answer for a detached ADU in Los Angeles: about 11 to 17 months from the first phone call to the day someone moves in. Garage conversions and JADUs are faster. Here's where the time goes.
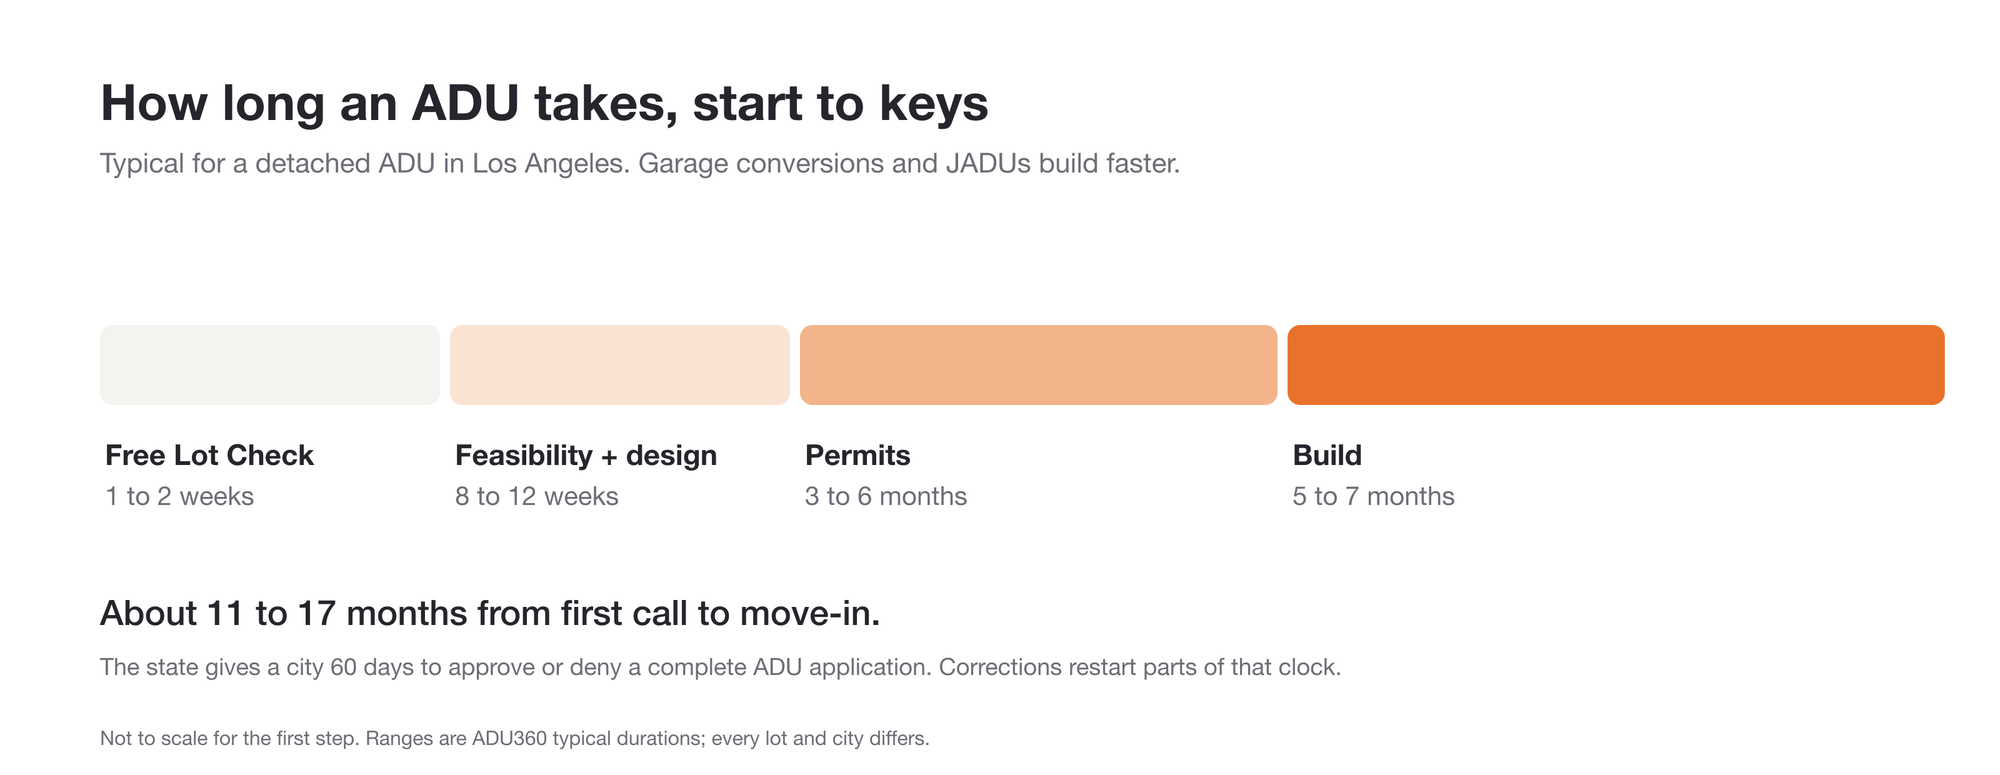 Typical durations for a detached ADU in Los Angeles.
1. Lot check: 1 to 2 weeks
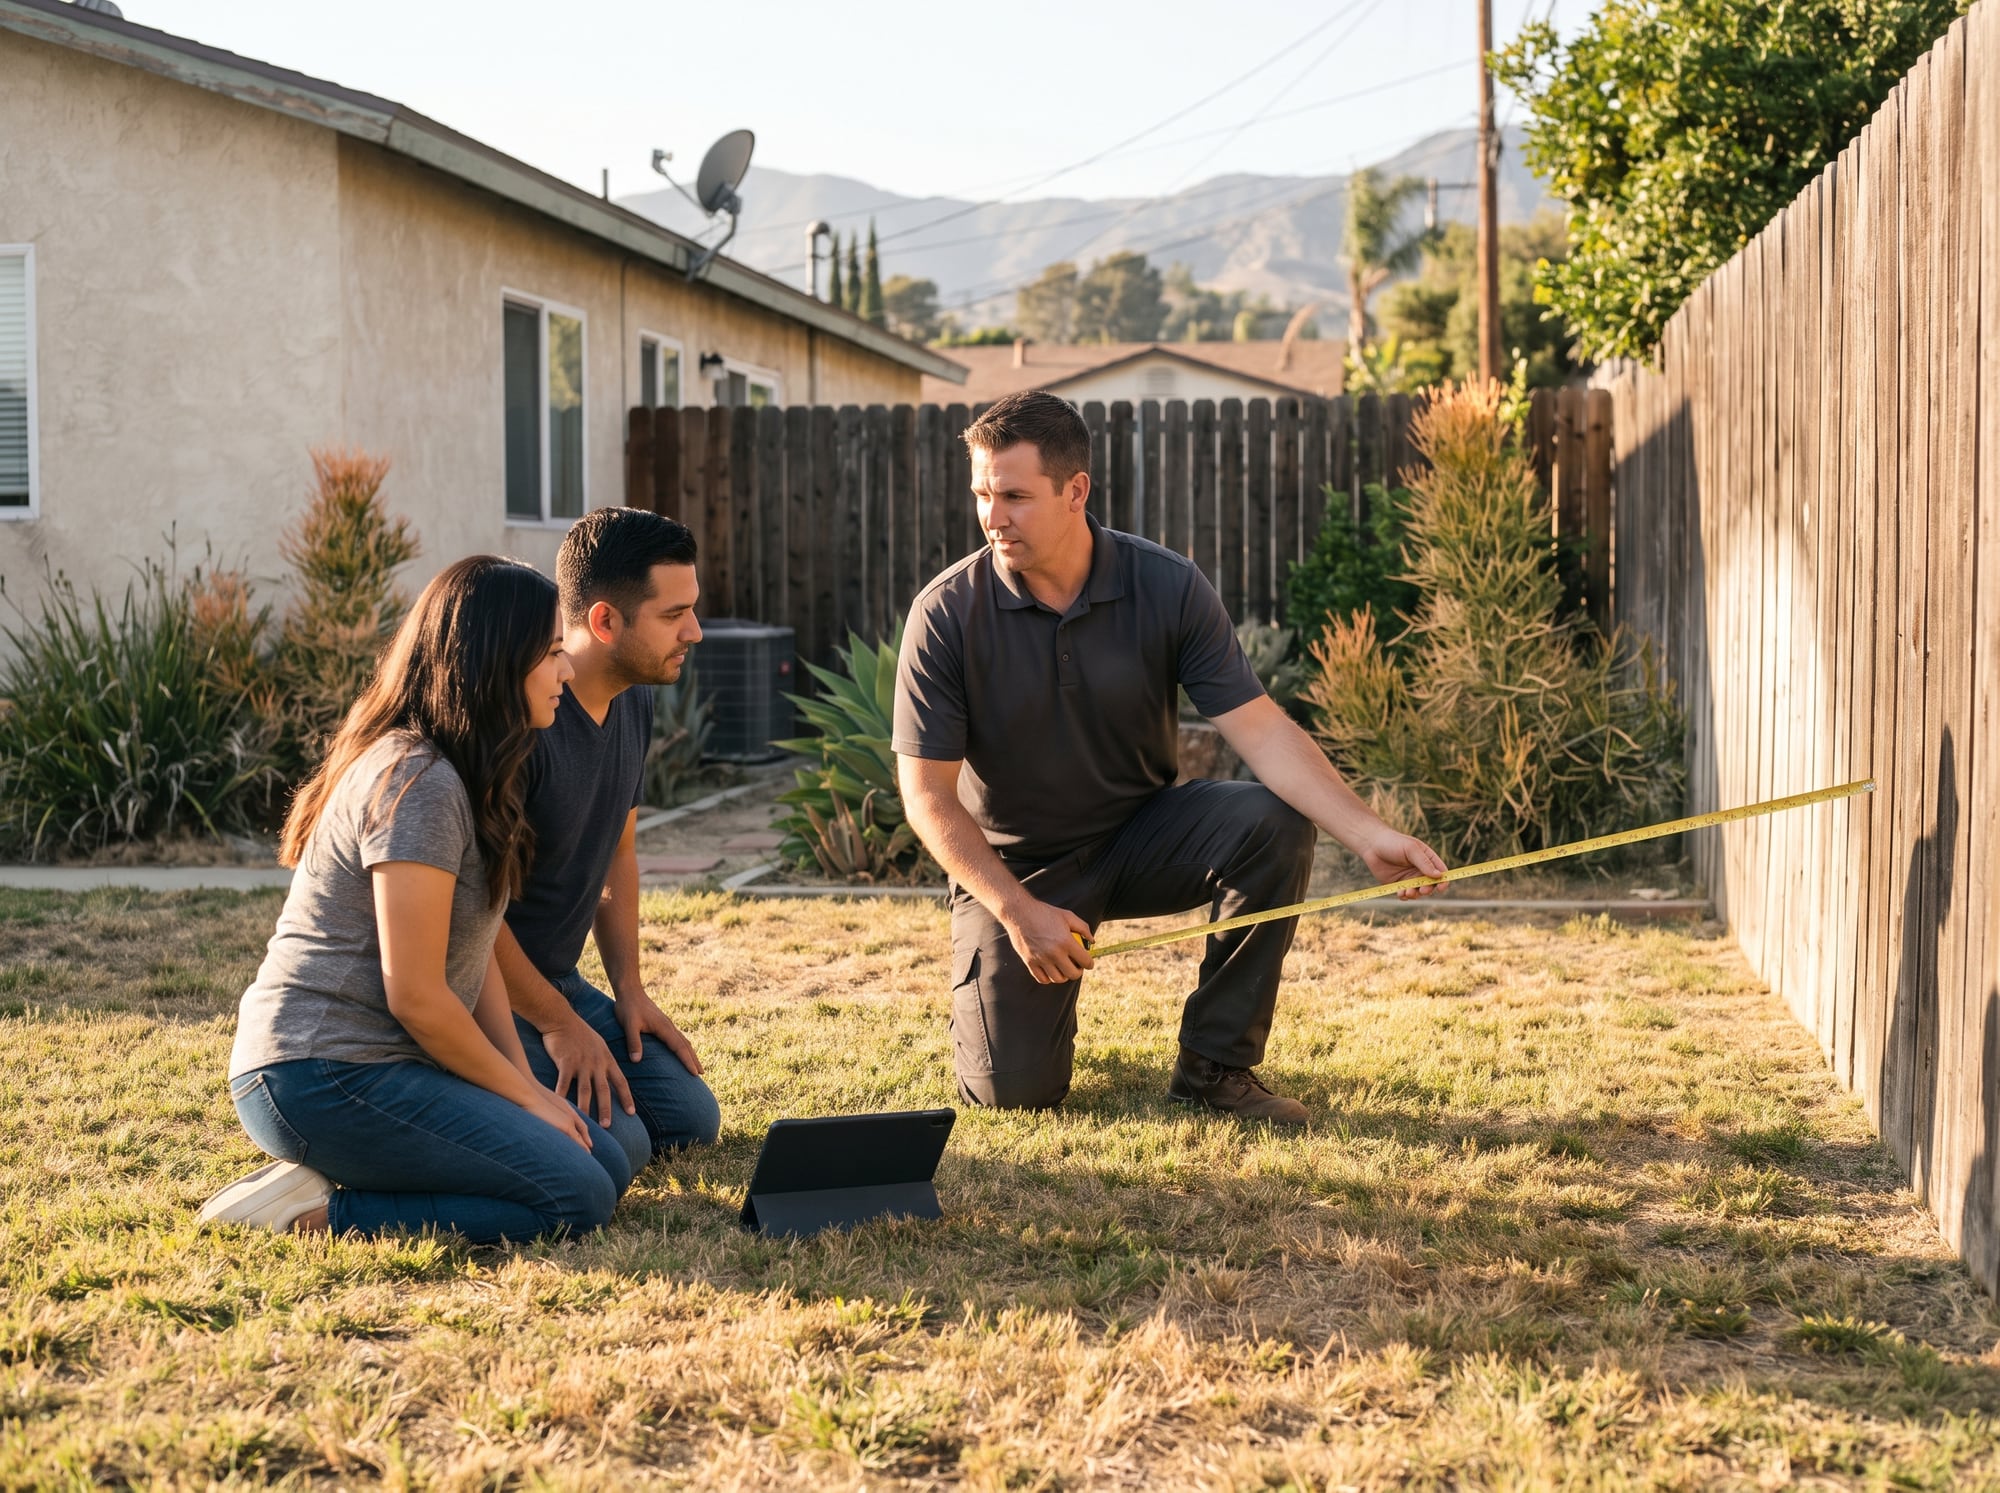 The site visit: setbacks, access, the sewer and the electrical panel.
We look at zoning, setbacks, fire zone, utilities and access, and tell you what fits and roughly what it costs. This is where bad surprises should show up, before you've paid for any drawings.
2. Feasibility and design: 8 to 12 weeks
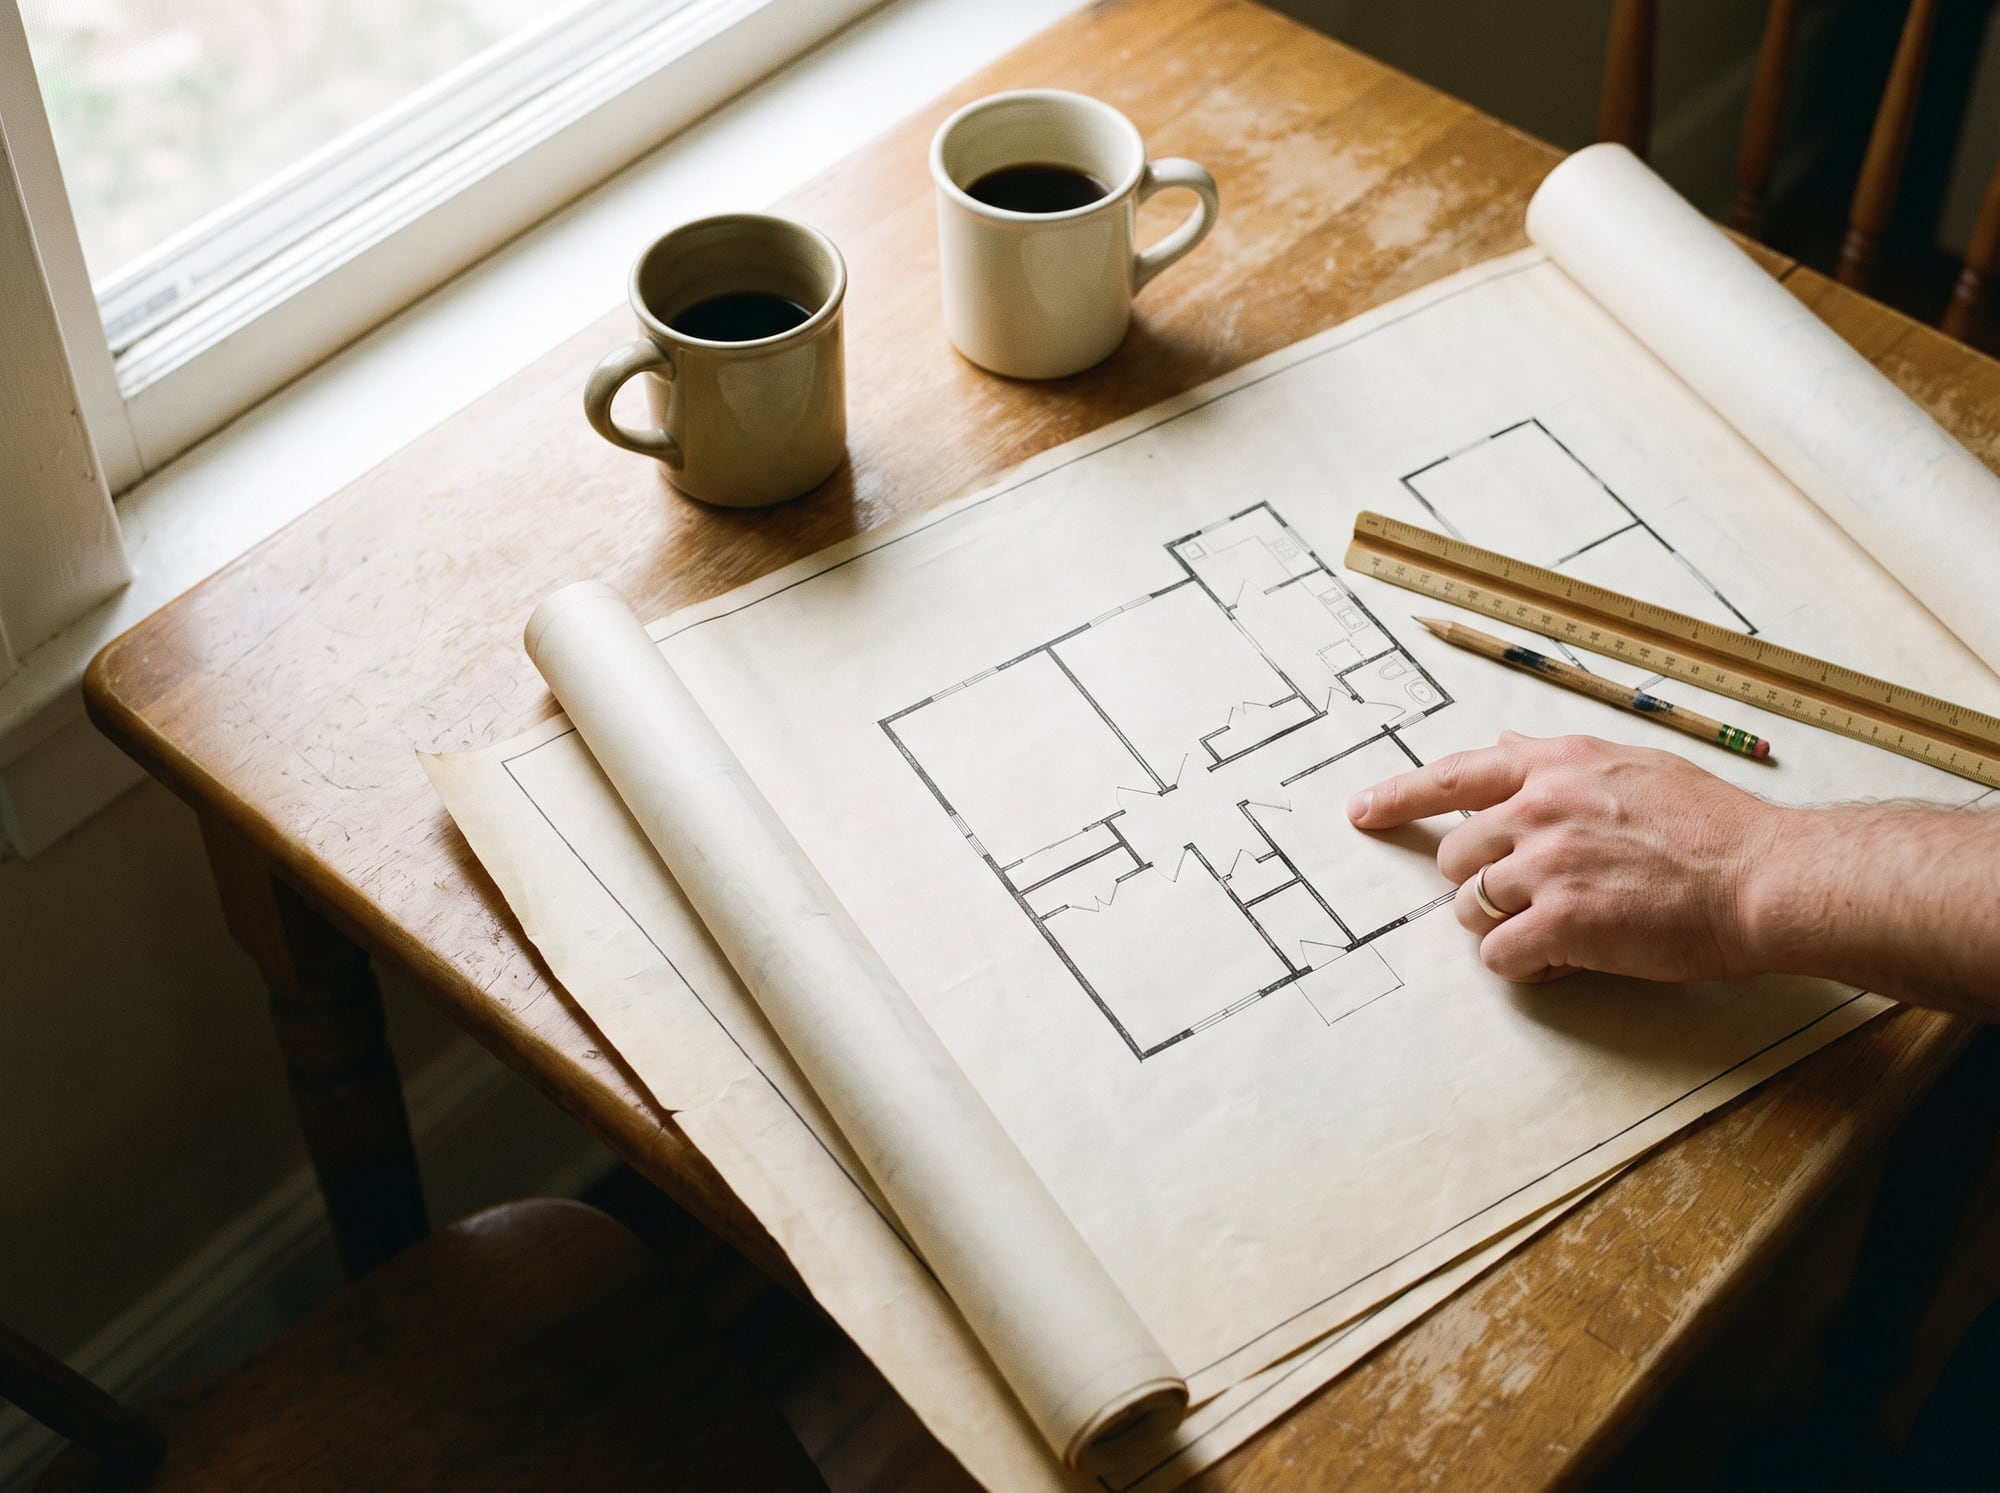 Design: floor plans, elevations, then the full permit set.
A survey, utility mapping, floor plans, elevations and 3D renderings, then the full set the city needs: structural engineering, a Title 24 energy report, electrical load calculations. Starting from a plan that's already drawn shortens this.
3. Permits: 3 to 6 months
State law gives the city 15 business days to say an application is incomplete and 60 days to approve or deny a complete one. In practice, most of the time goes to rounds of corrections: the city sends comments, the designer answers, the set goes back in. Clean drawings mean fewer rounds.
This is a good time to pick finishes, so nothing waits on you later.
4. Construction: 5 to 7 months
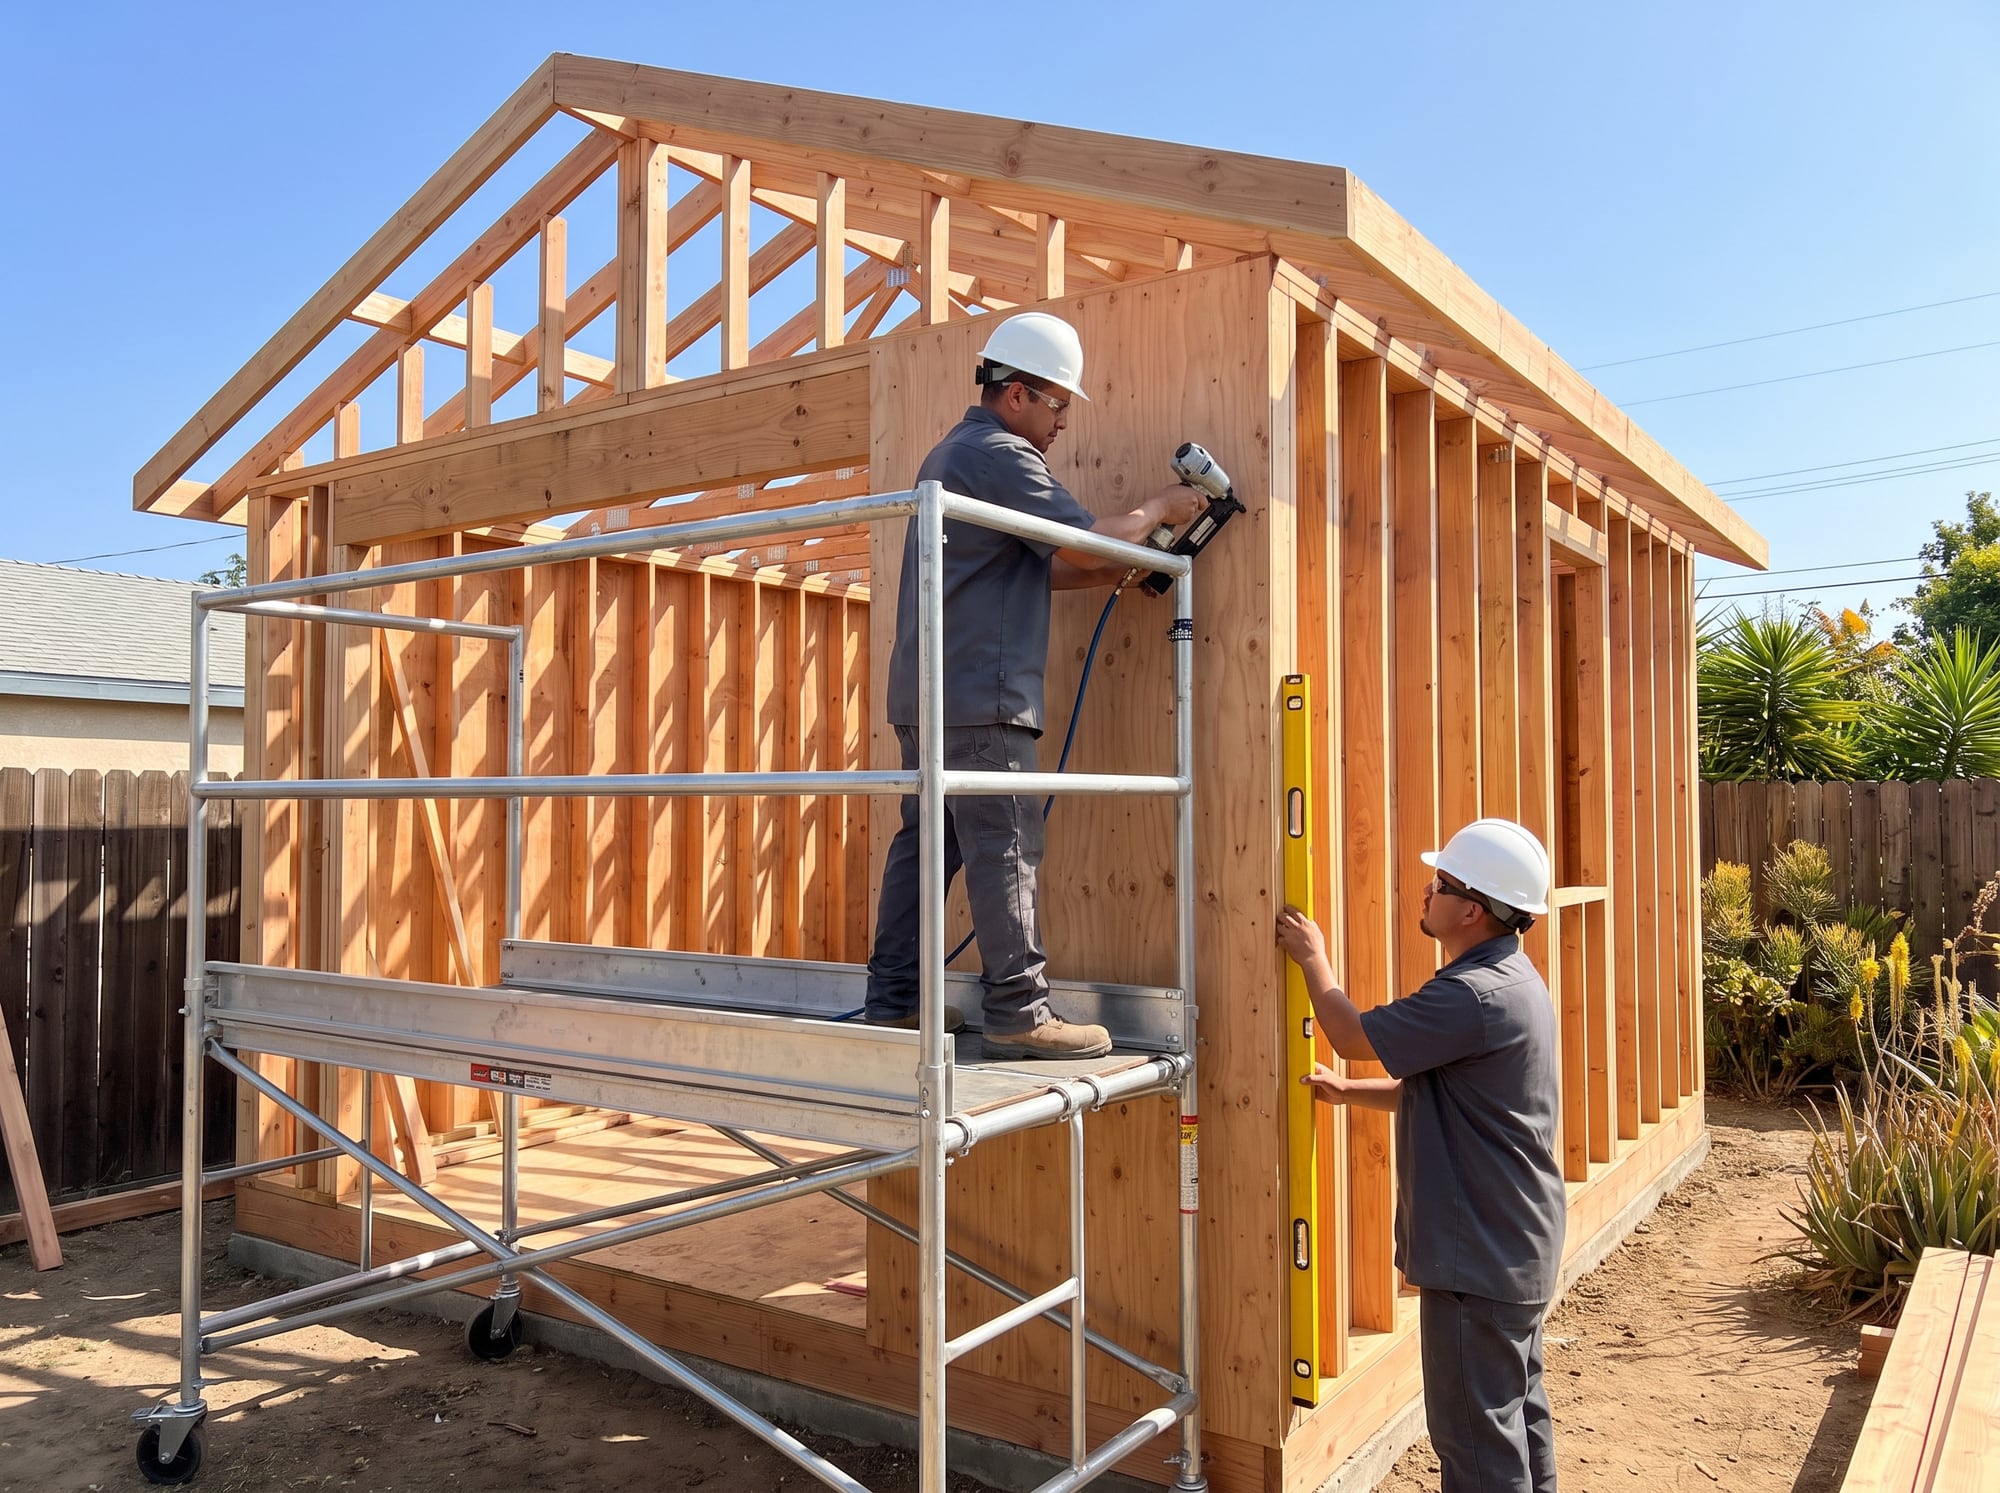
Framing usually goes up in about two weeks.
Work usually starts within a few weeks of the permit. A detached ADU goes through roughly:
- Site work and underground utilities, then a foundation inspection
- Framing and sheathing, then a framing inspection
- Rough plumbing, electrical and heating
- Insulation and drywall, each inspected
- Finishes: kitchen, bath, floors, paint, fixtures
- Final inspection and the certificate of occupancy
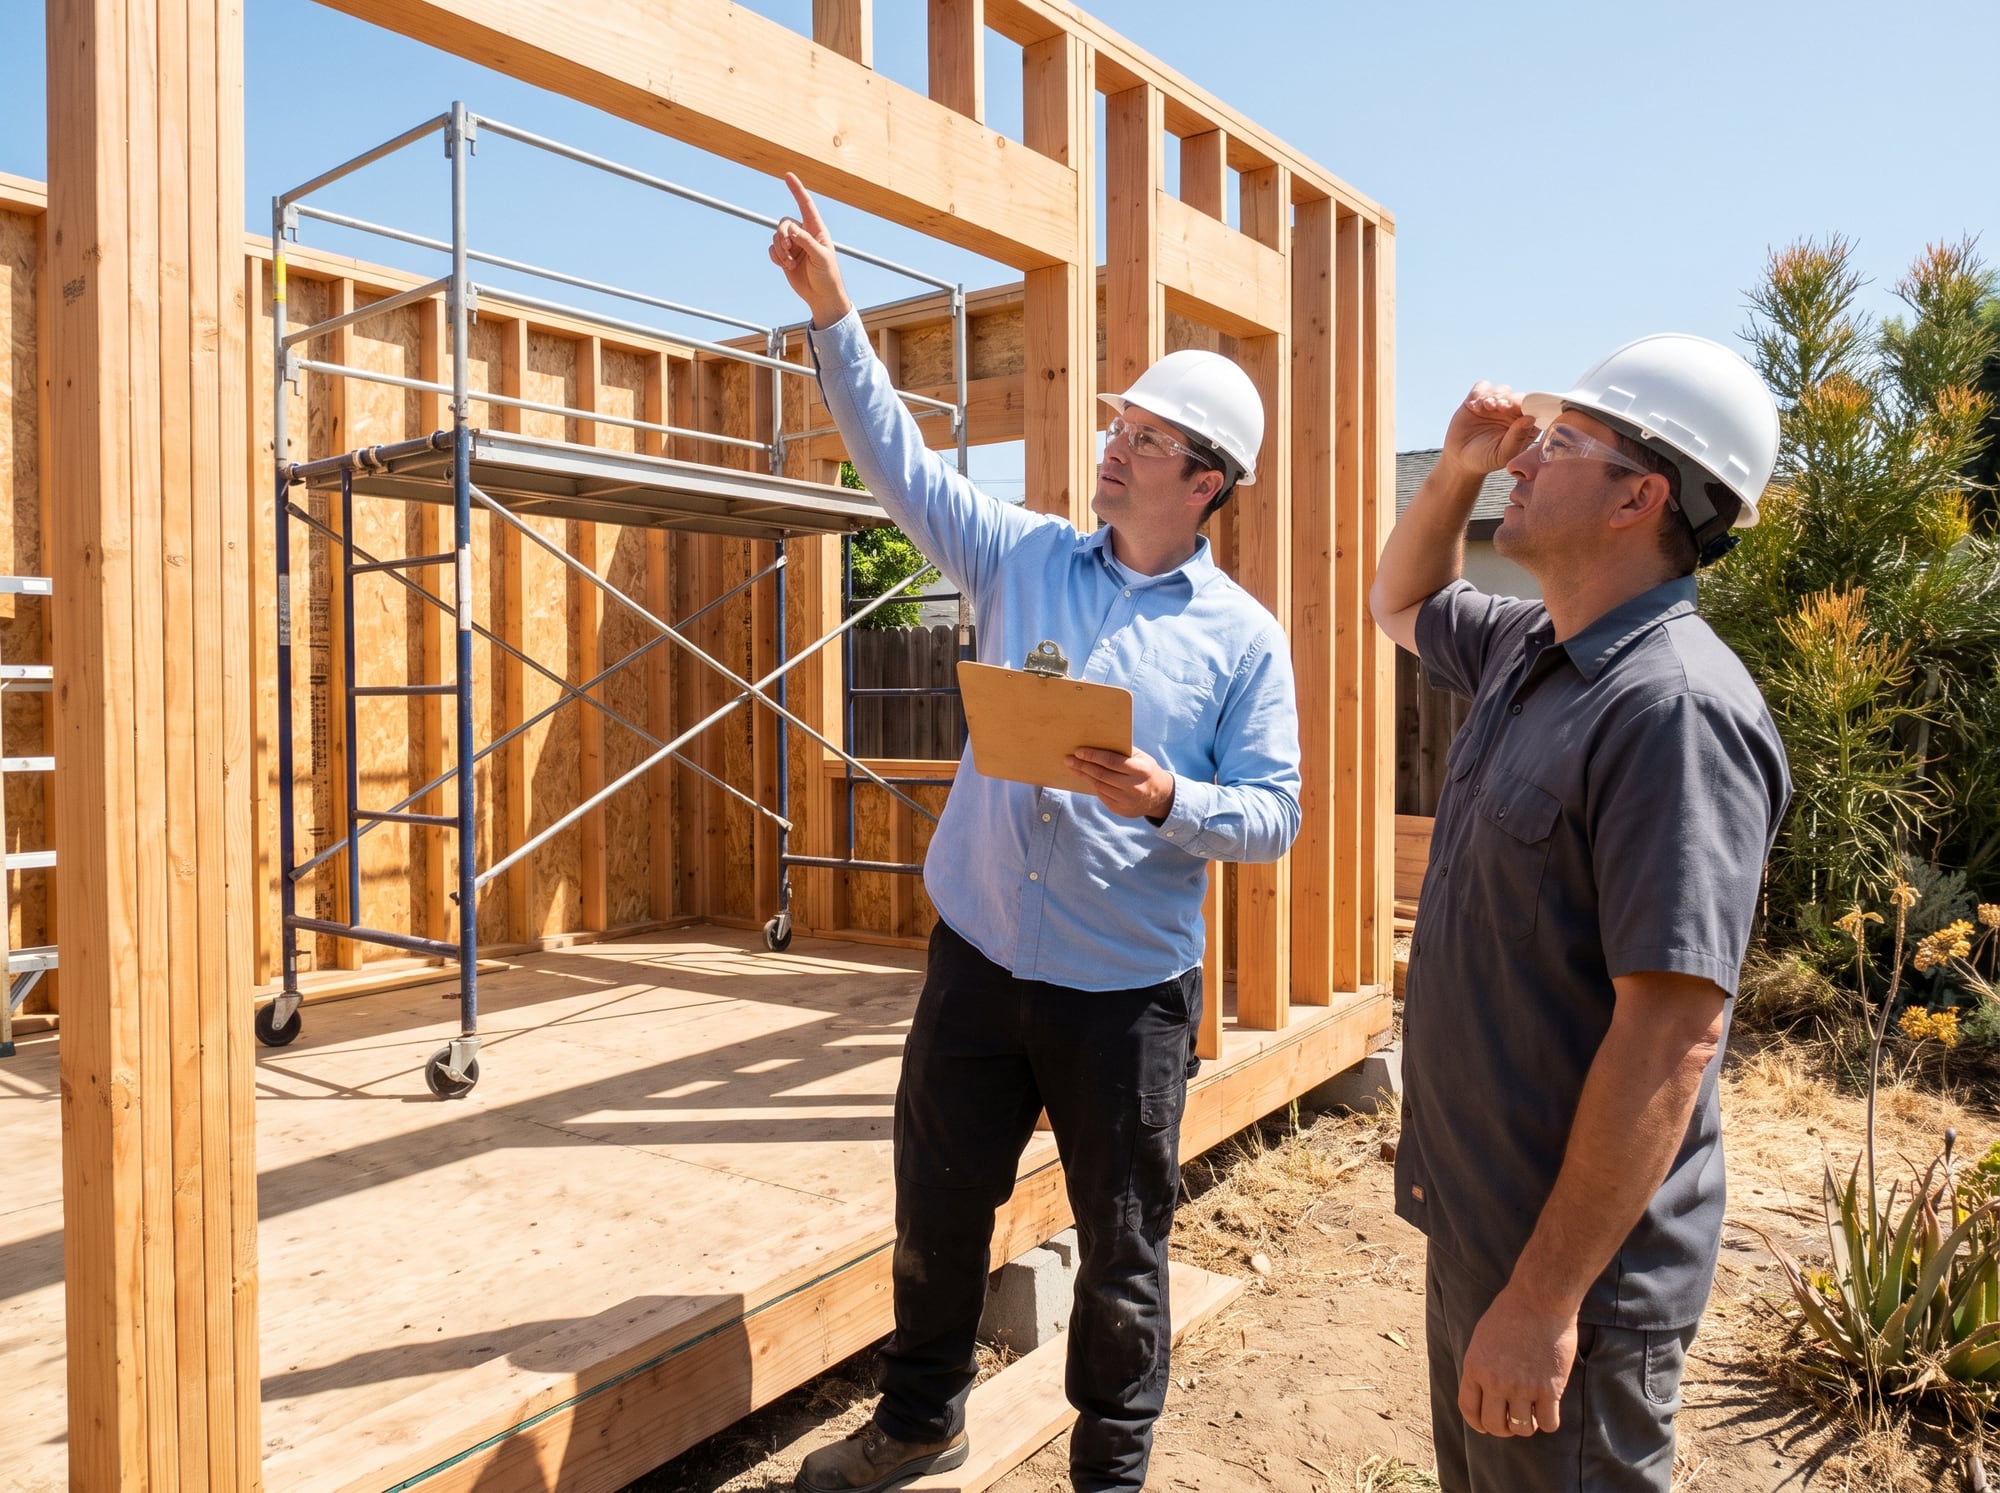 Every stage gets inspected before it's covered up.
Two-story units add three to four weeks. A garage conversion is usually 10 to 16 weeks on site.
5. Move in
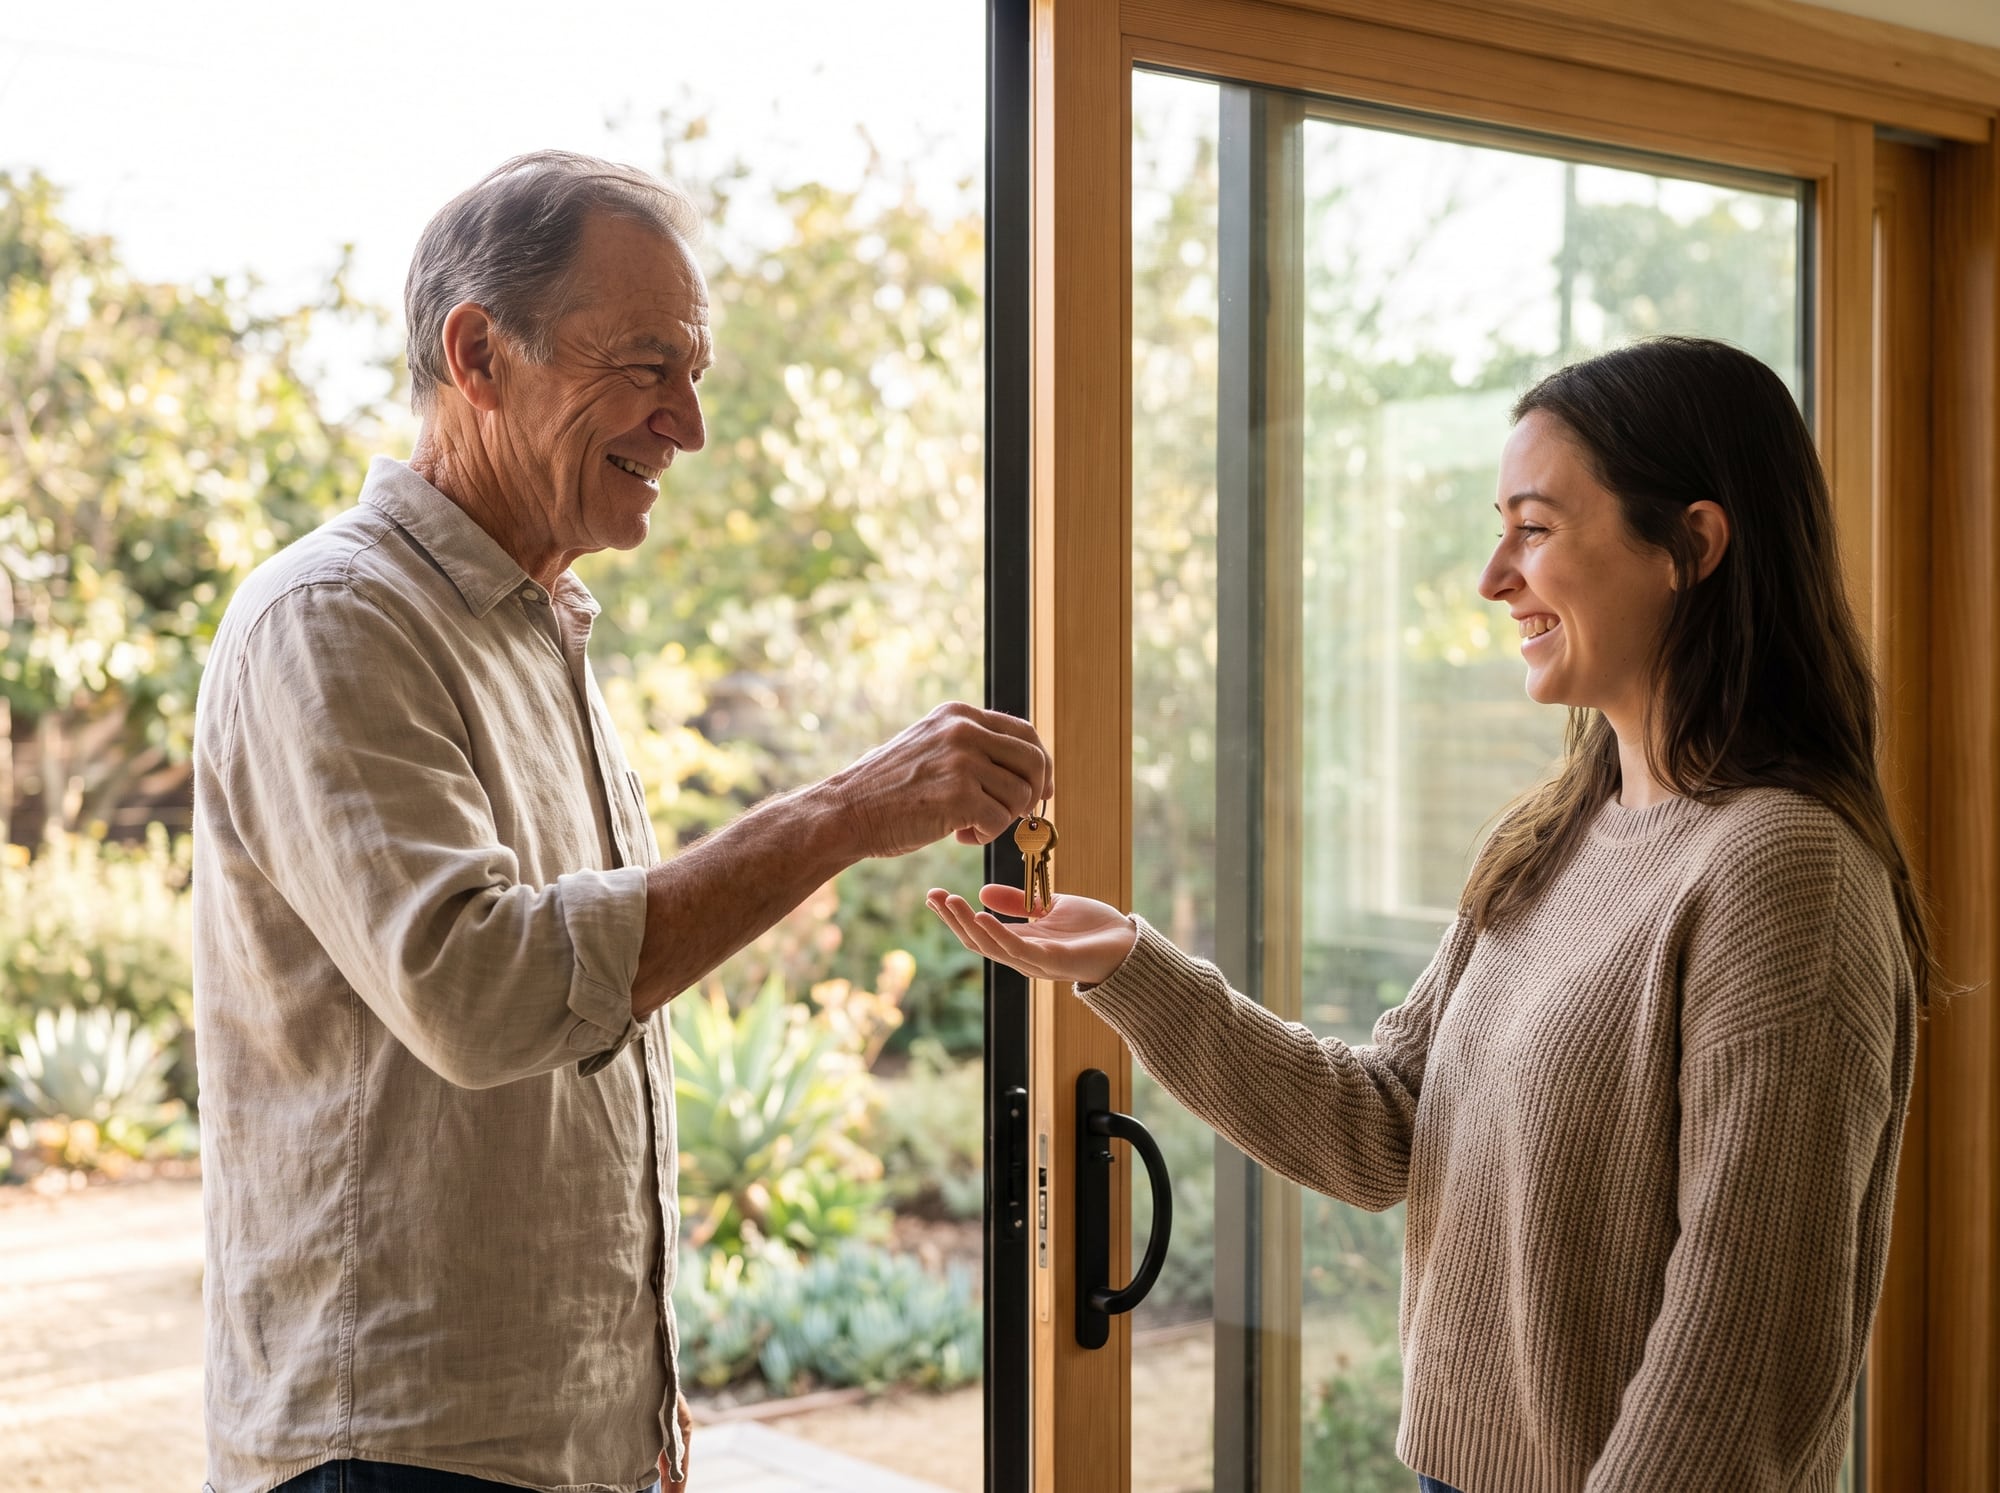 Keys day.
Final inspection passed, utilities live, punch list done. Then it's yours, or your tenant's.
How to make it faster
- Decide early. Changes after the permit set is done cost weeks.
- Choose a ready plan over a fully custom design.
- Pick finishes during plan check, not after construction starts.
- Get financing lined up before the permit, so the build can start when it's issued.
Want a timeline for your lot? The Free Lot Check includes one.
Durations are typical ranges from our projects. Every city and lot is different.
Send the address and we'll tell you what fits there.