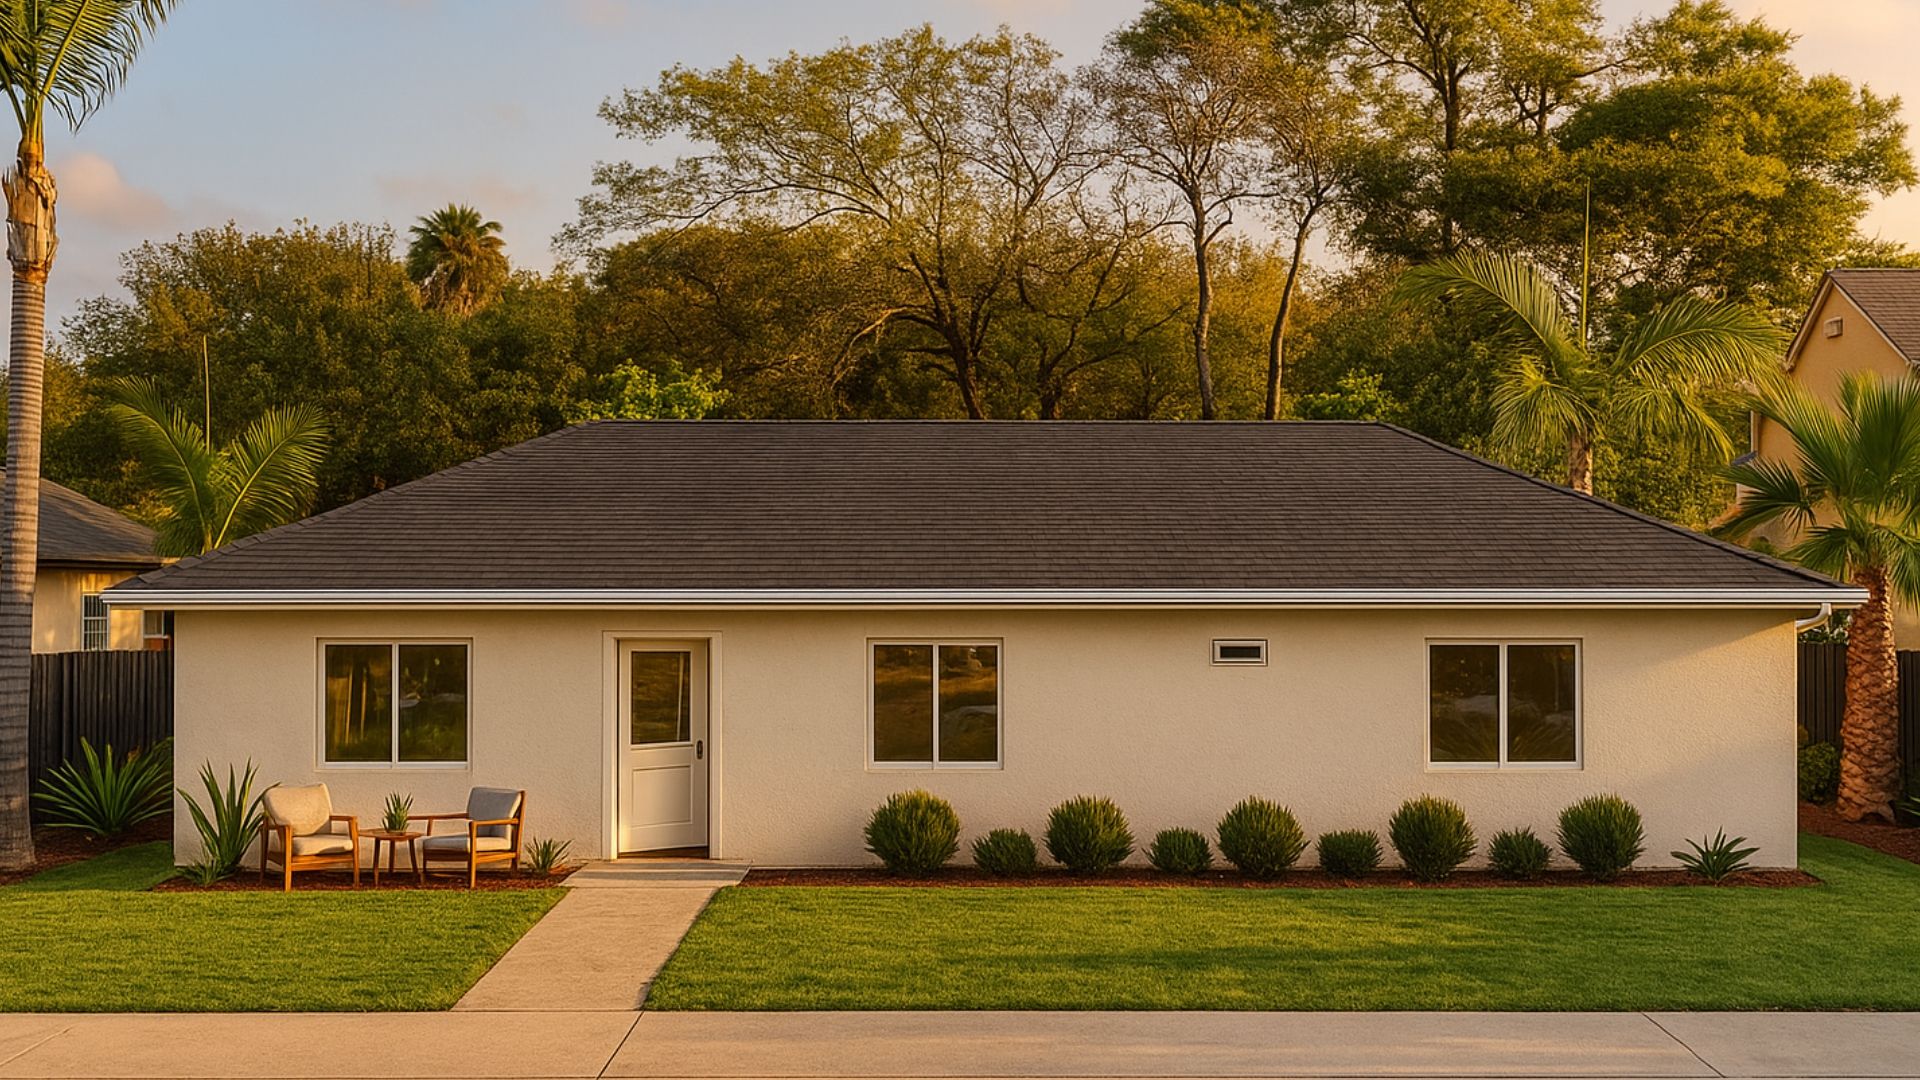
 Modern
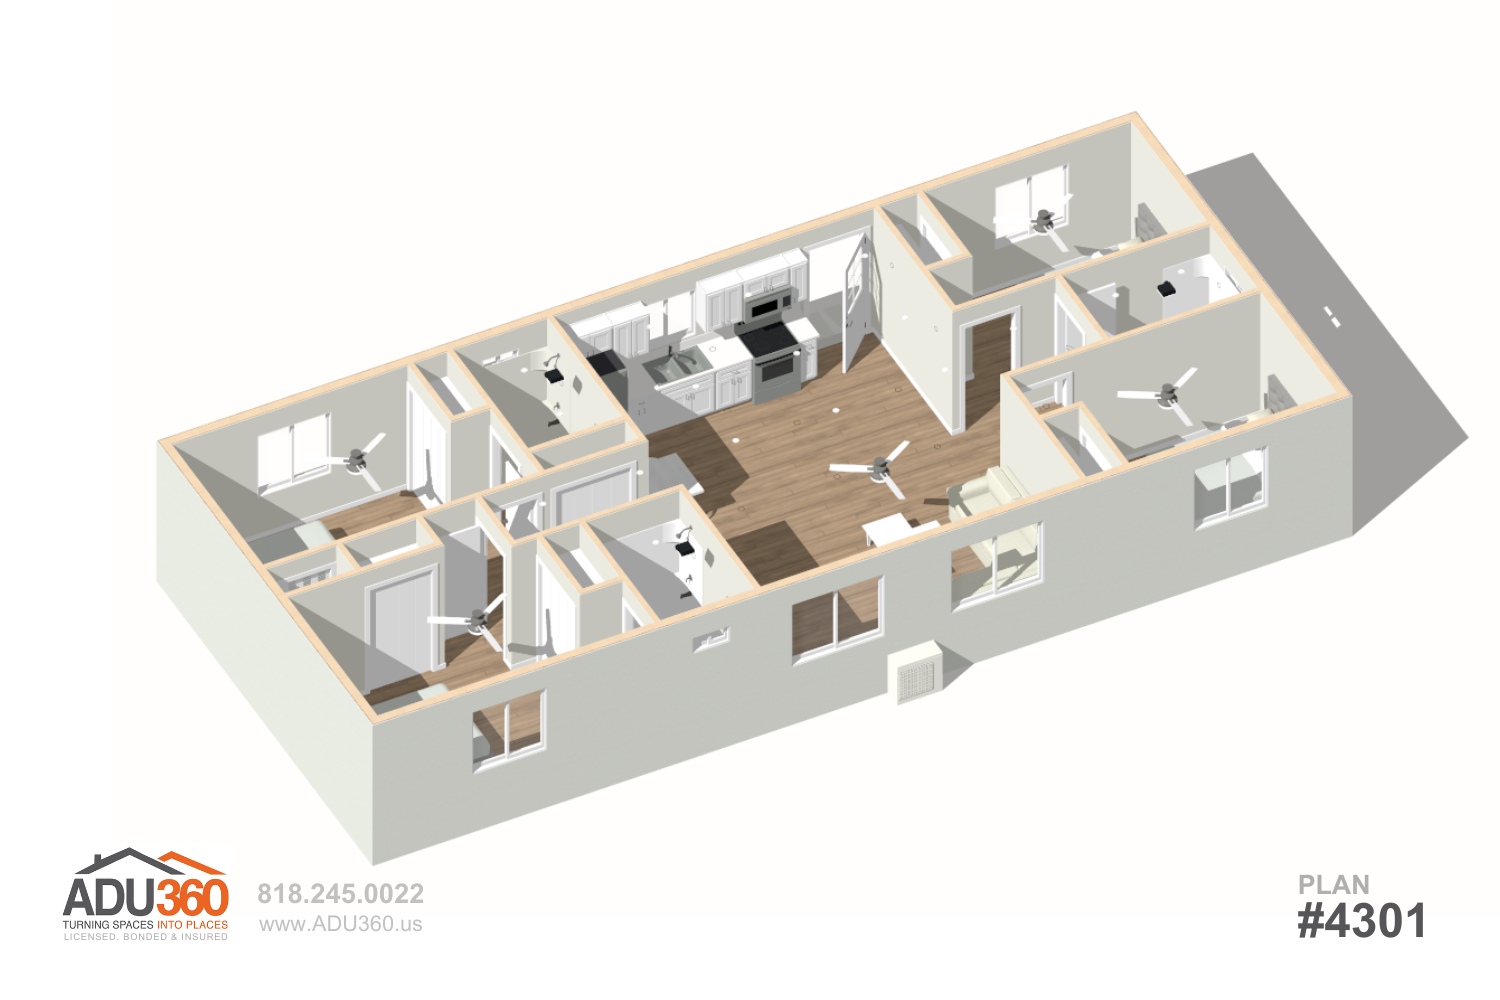
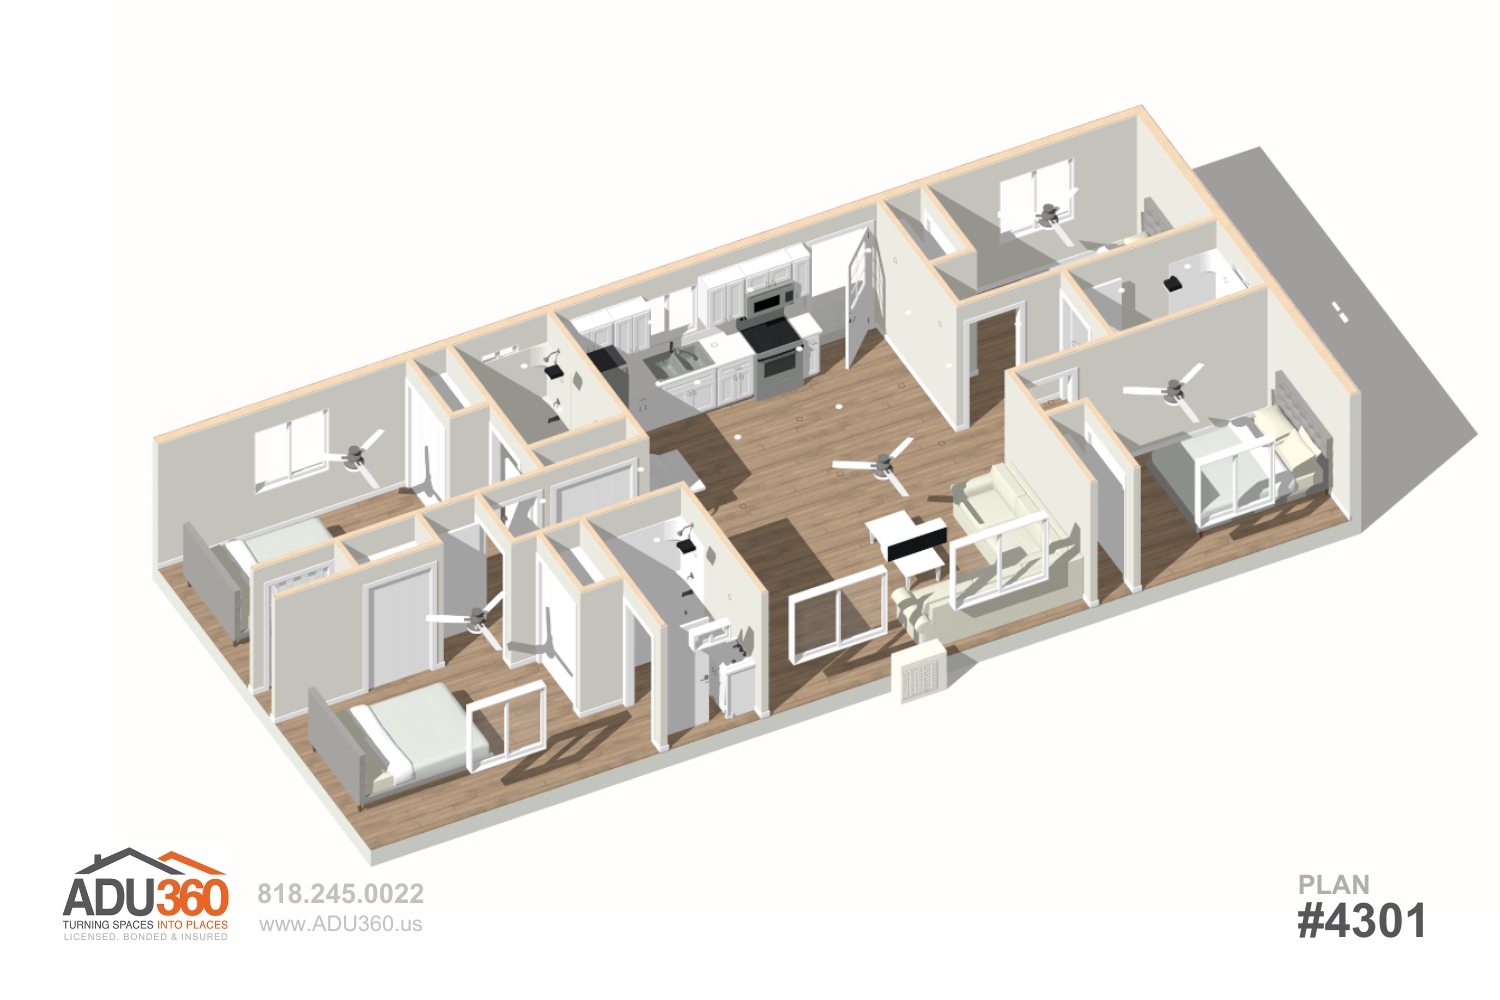
Detached ADU Floor Plan 1200 sq ft Our 1200 sq ft detached ADU design offers a balanced combination of efficiency, flexibility, and cost-effectiveness, making it a smart choice for homeowners seeking additional living space, income potential, or a private retreat. This 1200 sq ft design is also our largest design at ADU360 - making it ideal for those who are looking to max out ADU build potential. Incredible 4 Bedroom, 3 Bathroom Layout At 1200 sq ft, this ADU is able to fit a whopping 4 bedrooms and 3 bathrooms. Yes, you heard that right - 4 bedrooms! This functional layout is optimal for those who are looking for a high bedroom count.
Floor plan
Inside the plan
Tap the drawing to zoom in.
- Bedroom97 sq ft
- Bedroom96 sq ft
- Bedroom131 sq ft
- Bedroom133 sq ft
- Bath40 sq ft
- Bath40 sq ft
- Bath40 sq ft
- Living366 sq ft
- Kitchen68 sq ft
Room sizes as printed on the plan drawing. Total living area 1,200 sq ft.
3D views
Walk around it
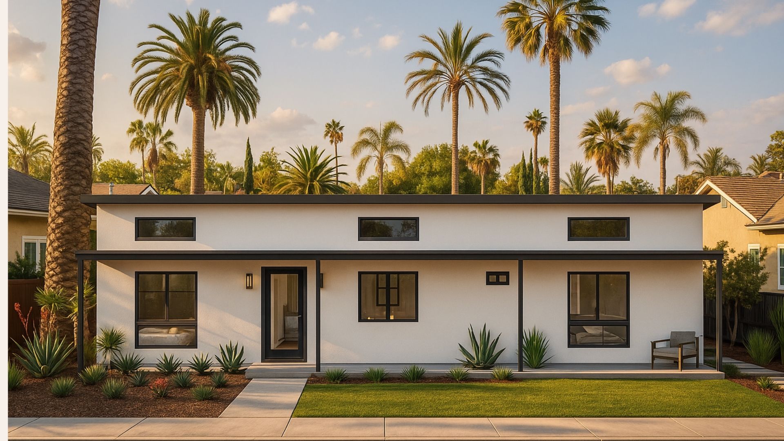
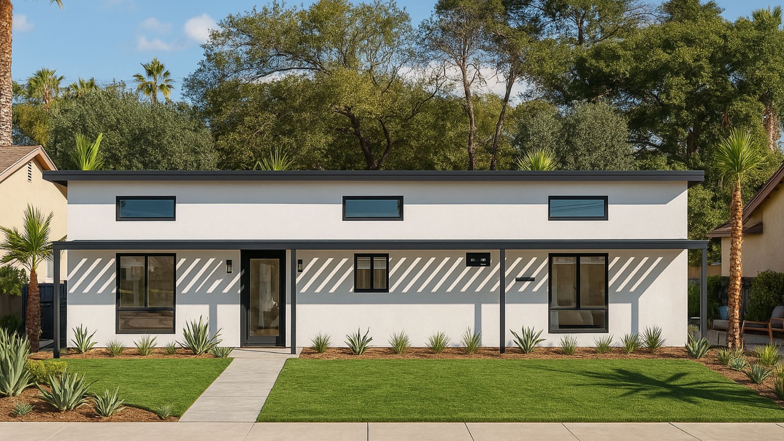
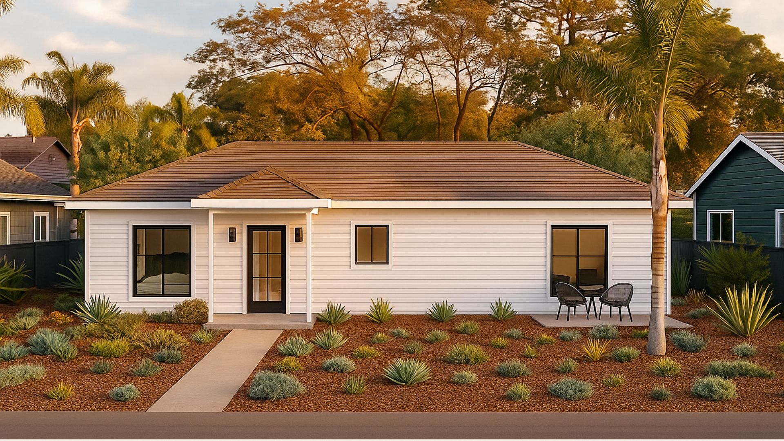
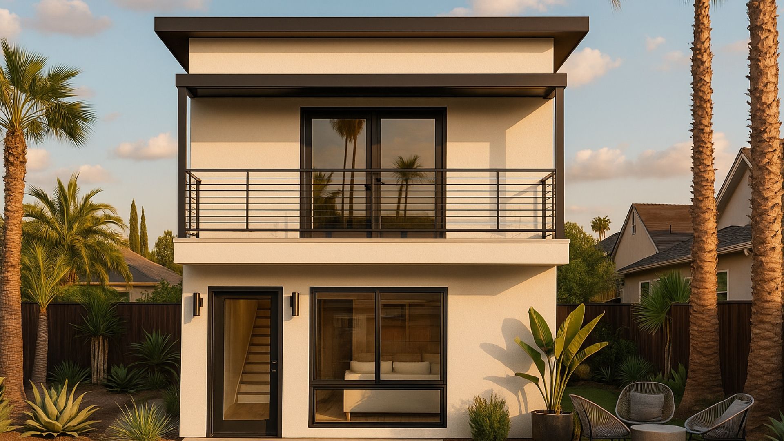
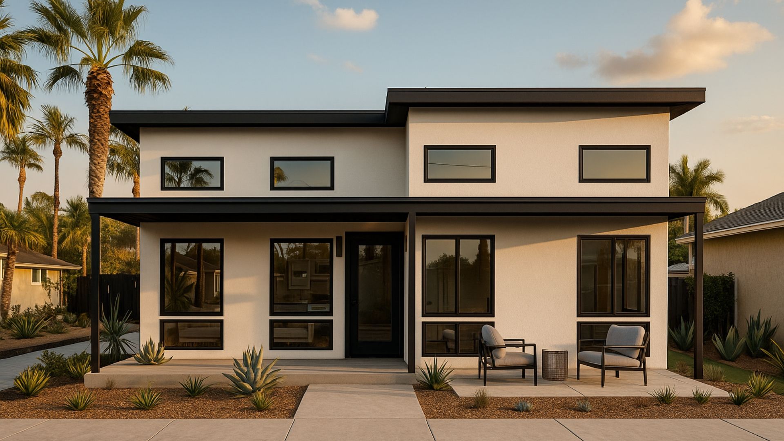
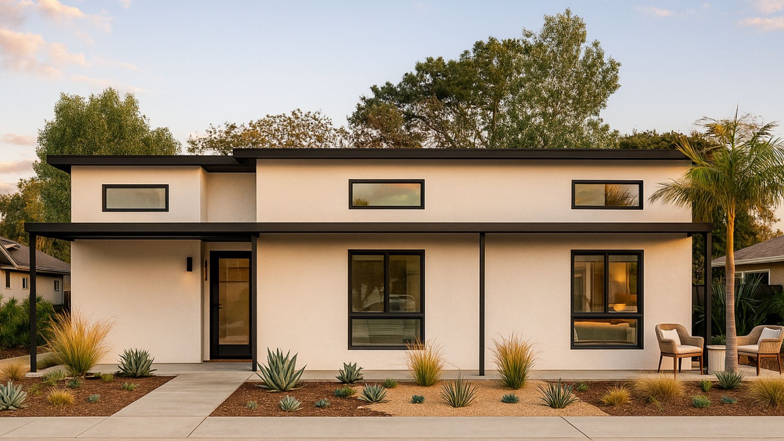
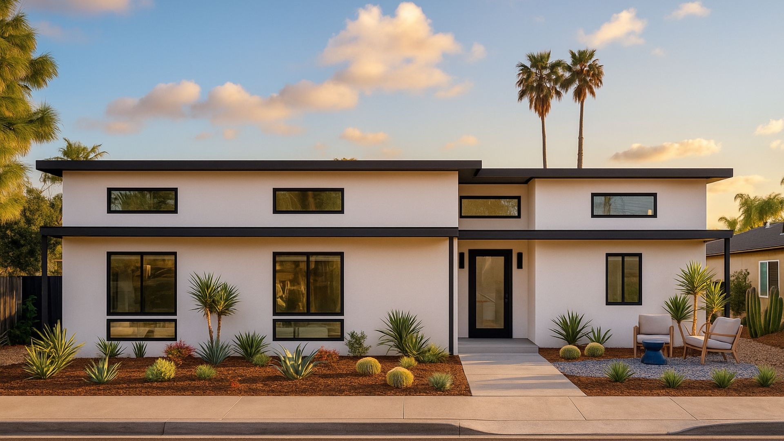
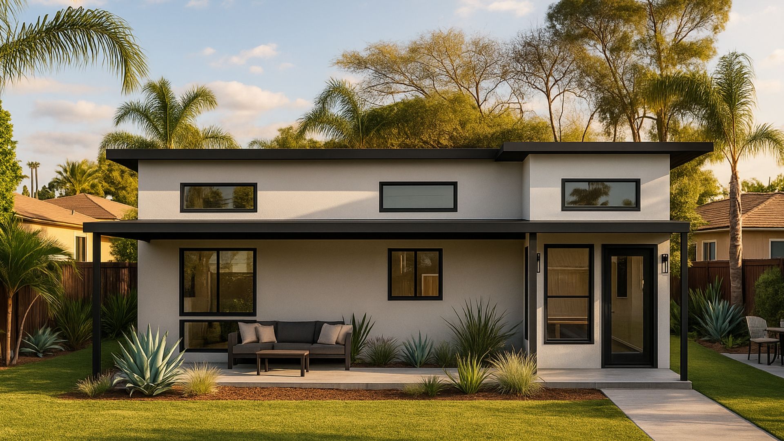
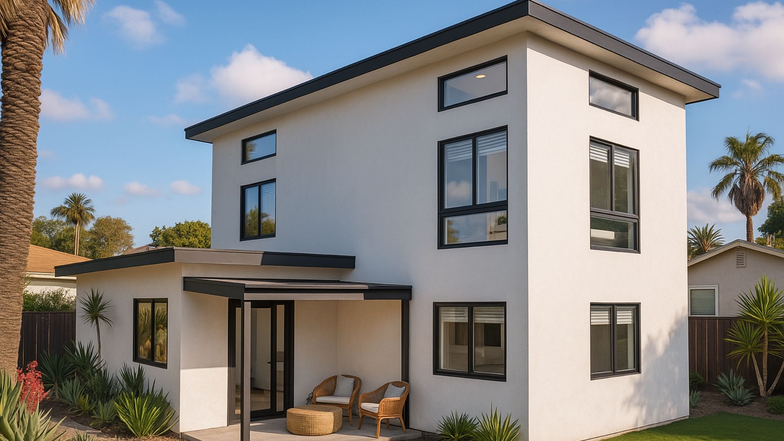
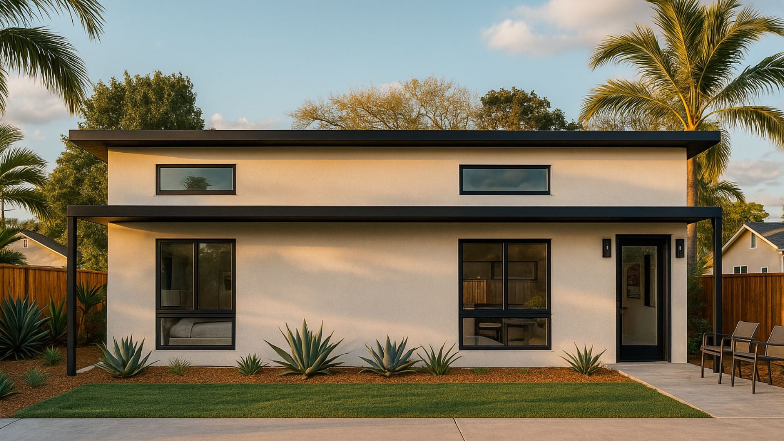
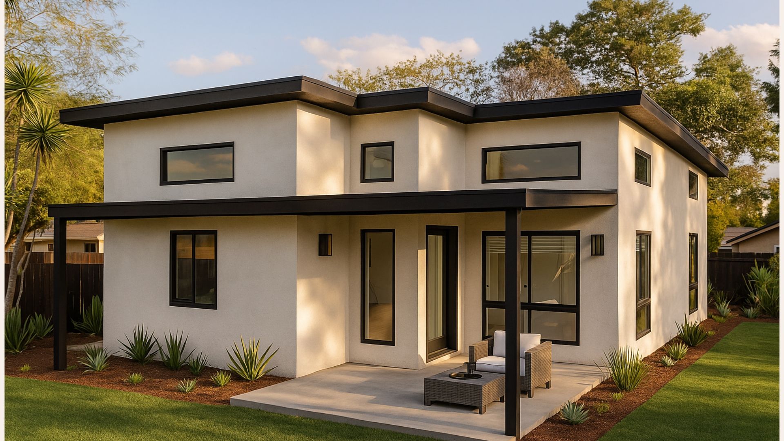
Exterior styles
Same plan, four looks
Pick the one that suits your house and street. The rooms stay the same.
Similar plans
You might also like
Will this plan fit your lot?
Send the address. We place it on your lot and tell you what the city allows, free.