
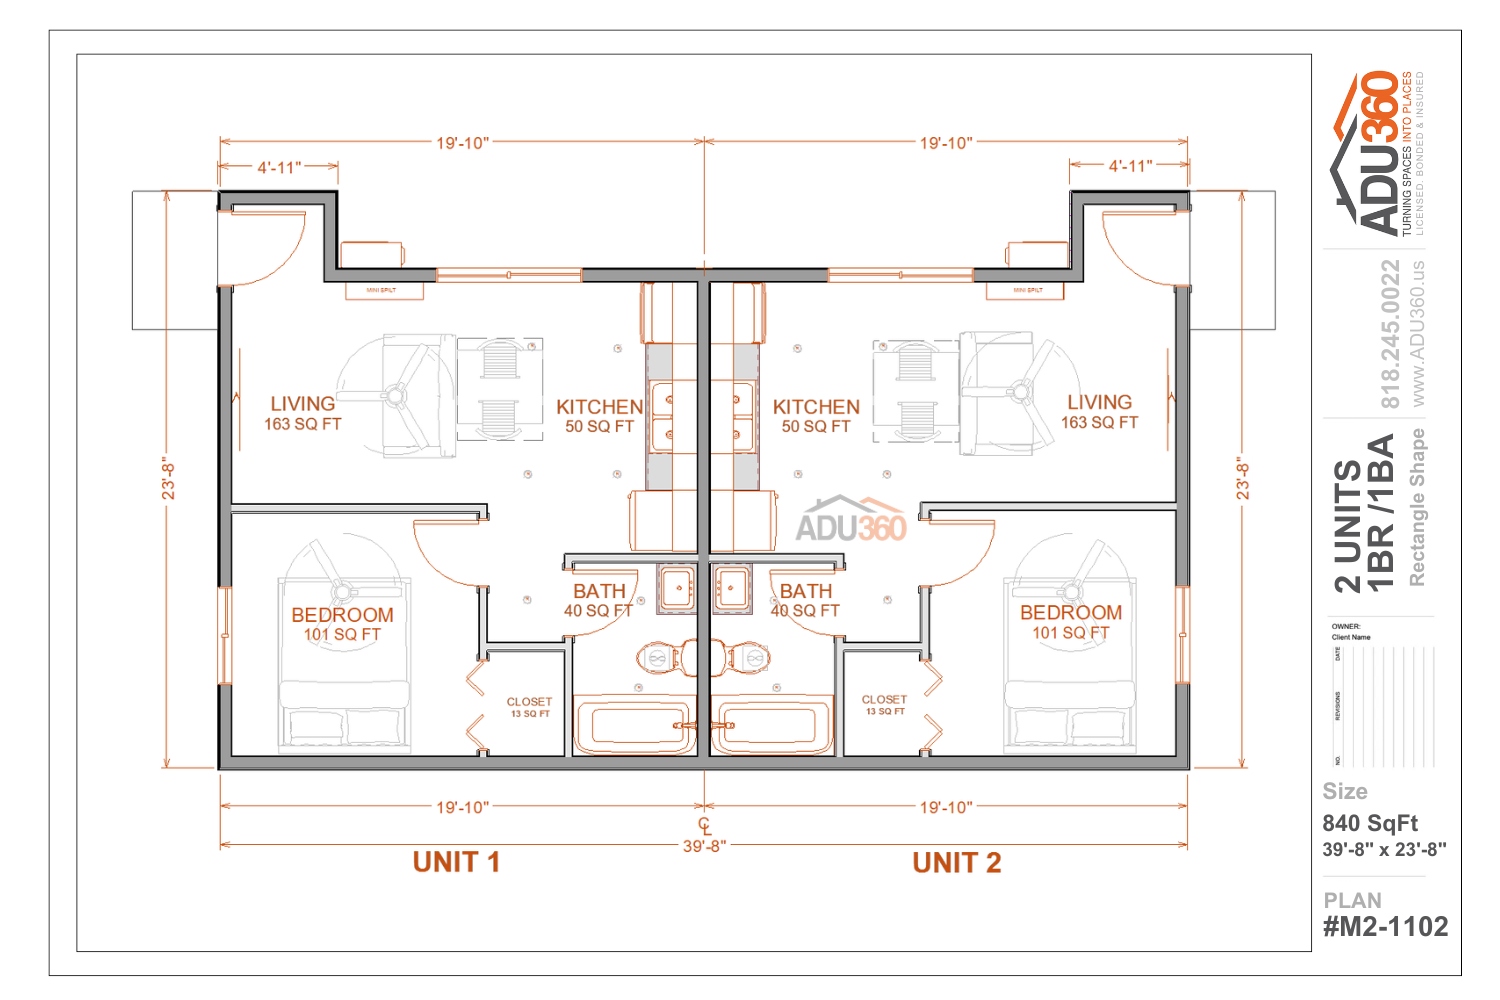
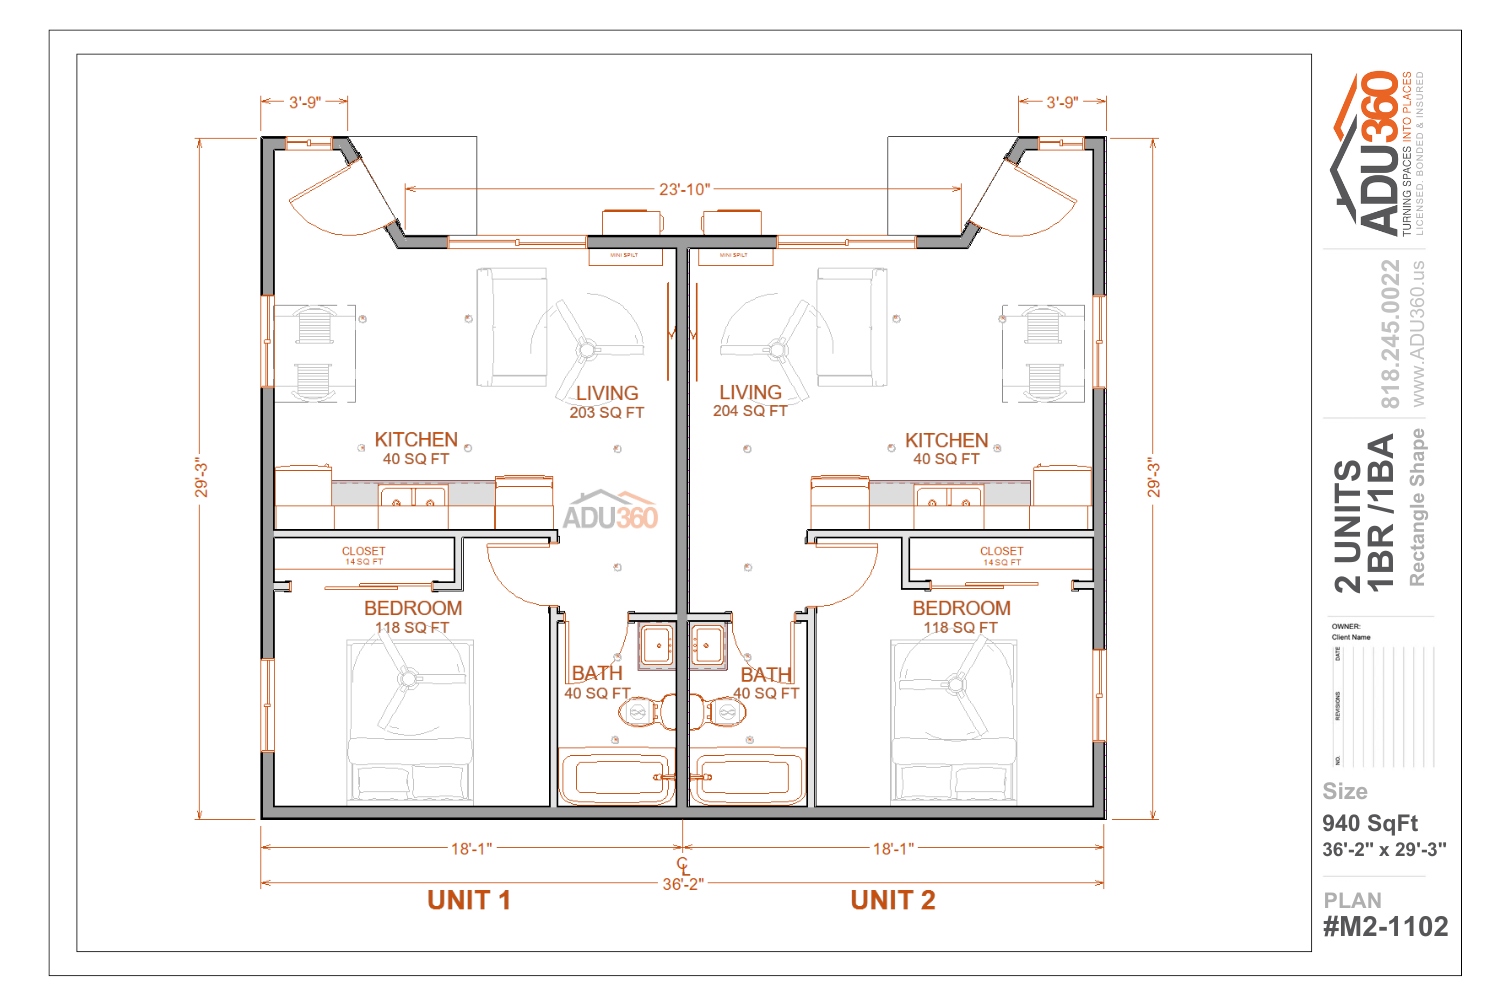
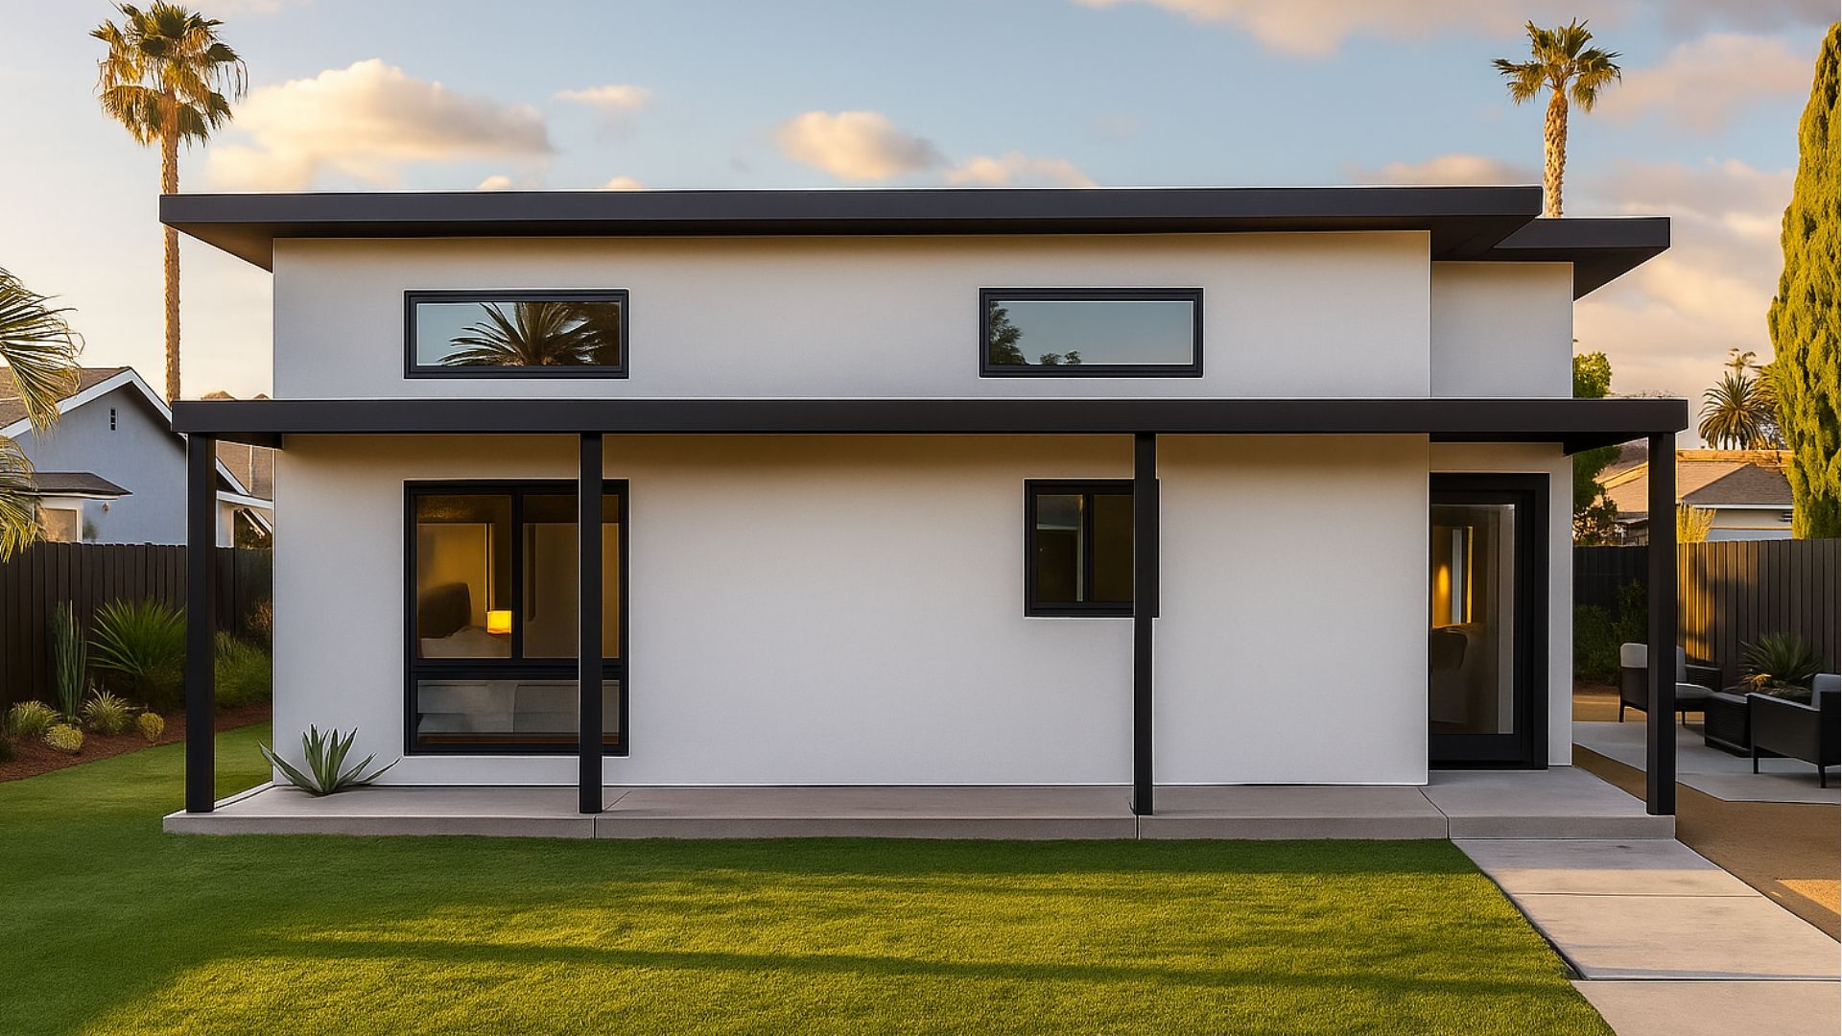
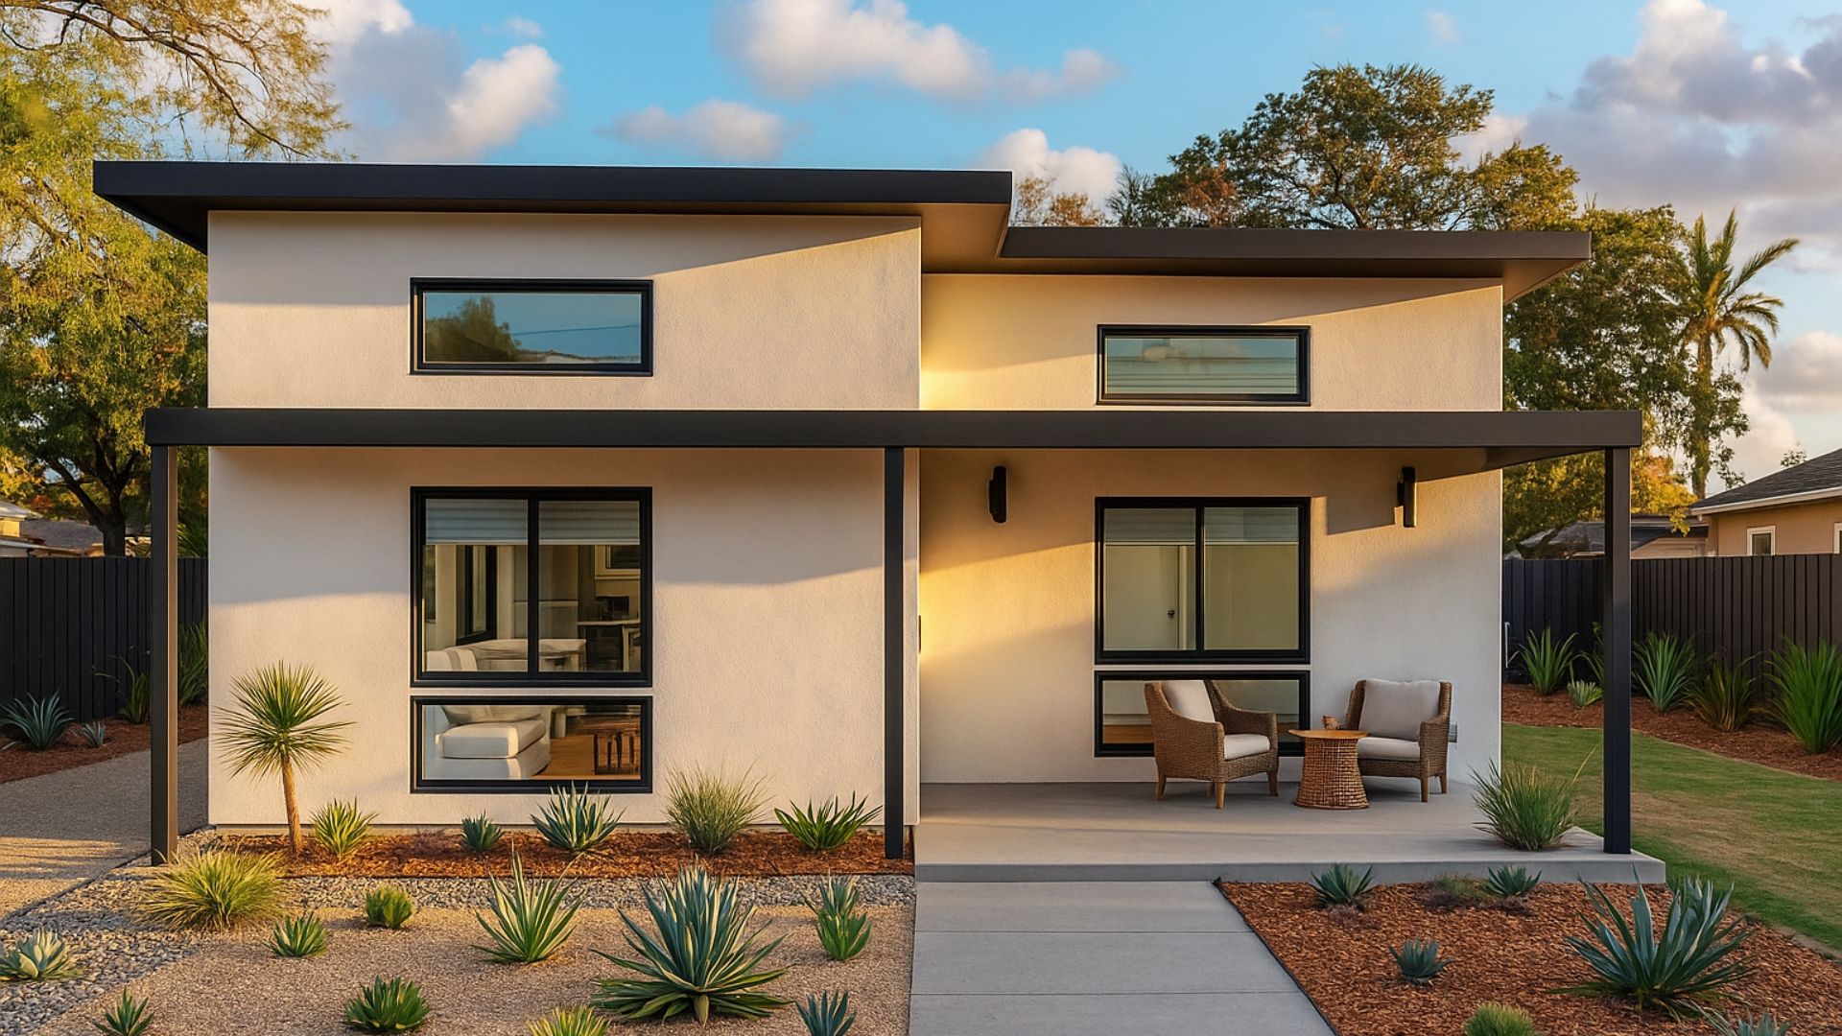
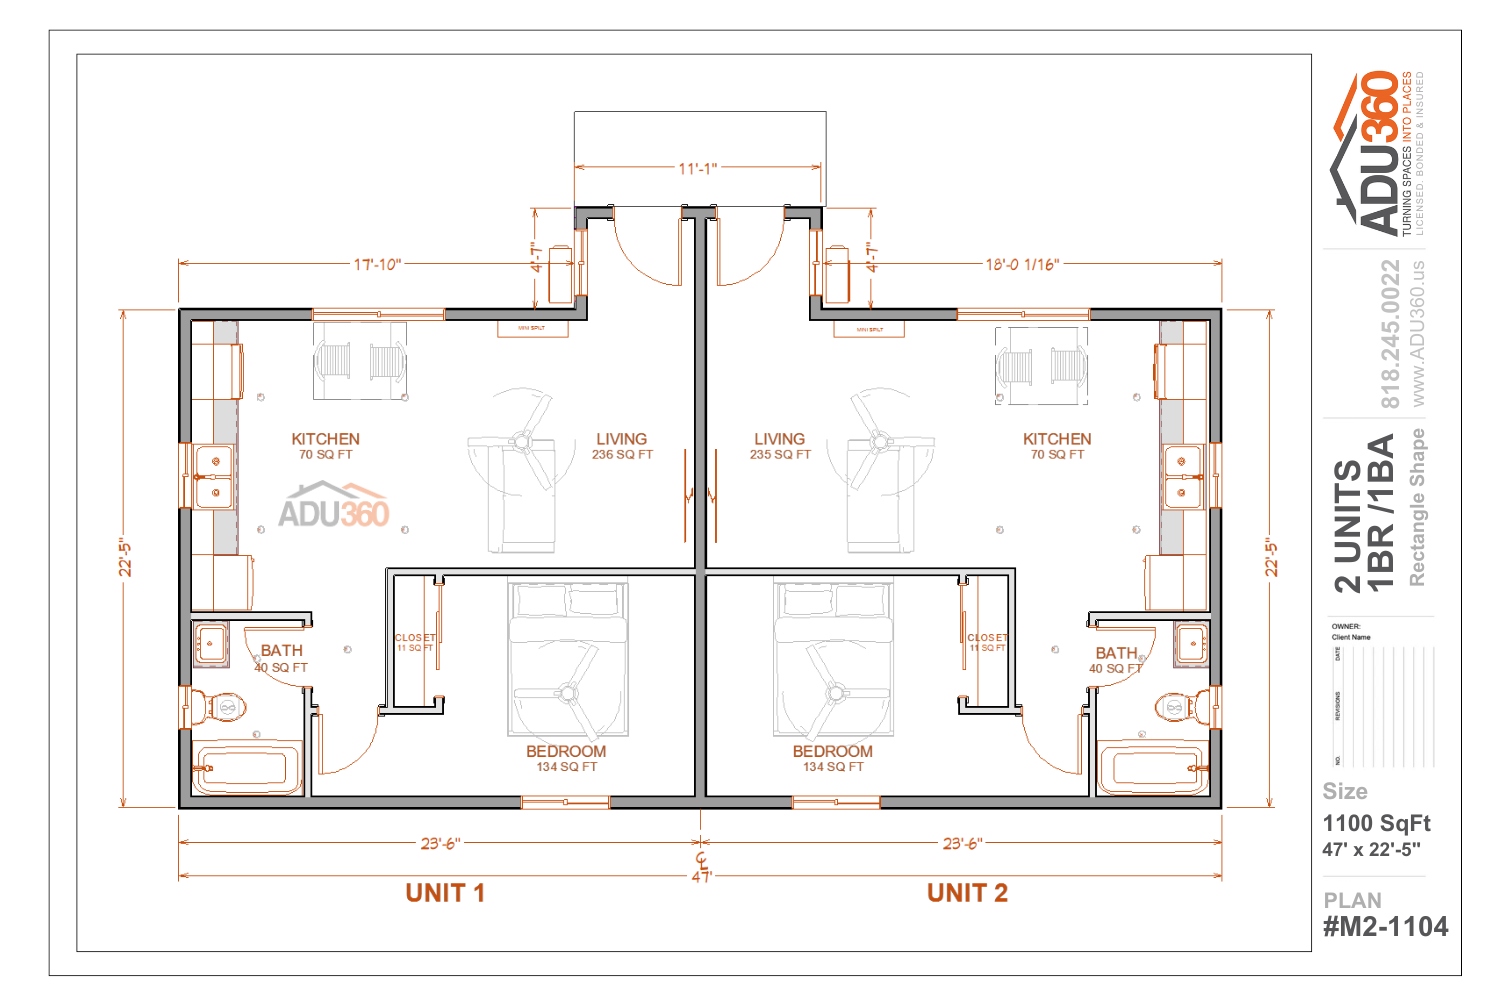
Two-Unit Floor Plan 840 Sq Ft At ADU360, we have meticulously designed this two-unit 840 sq ft design for property owners who are seeking two separate units that are side-by-side. This compact design is perfect for those who would like to maximize ADU potential. If you would like to have two units for double the ROI then this design is right up your alley! Efficient 1 Bedroom, 1 Bathroom Layouts Our team of ADU designers have spent countless hours to ensure that this two-unit design packs all the punches yet remains functional for occupants. Each unit consists of 1 bedroom and 1 bathroom along with open-concept kitchen and living spaces. This design was meant for property owners who want to reap the benefits of two units and not lose a lot space to build the units.
Floor plan
Inside the plan
Tap the drawing to zoom in.
Similar plans
You might also like
Will this plan fit your lot?
Send the address. We place it on your lot and tell you what the city allows, free.