
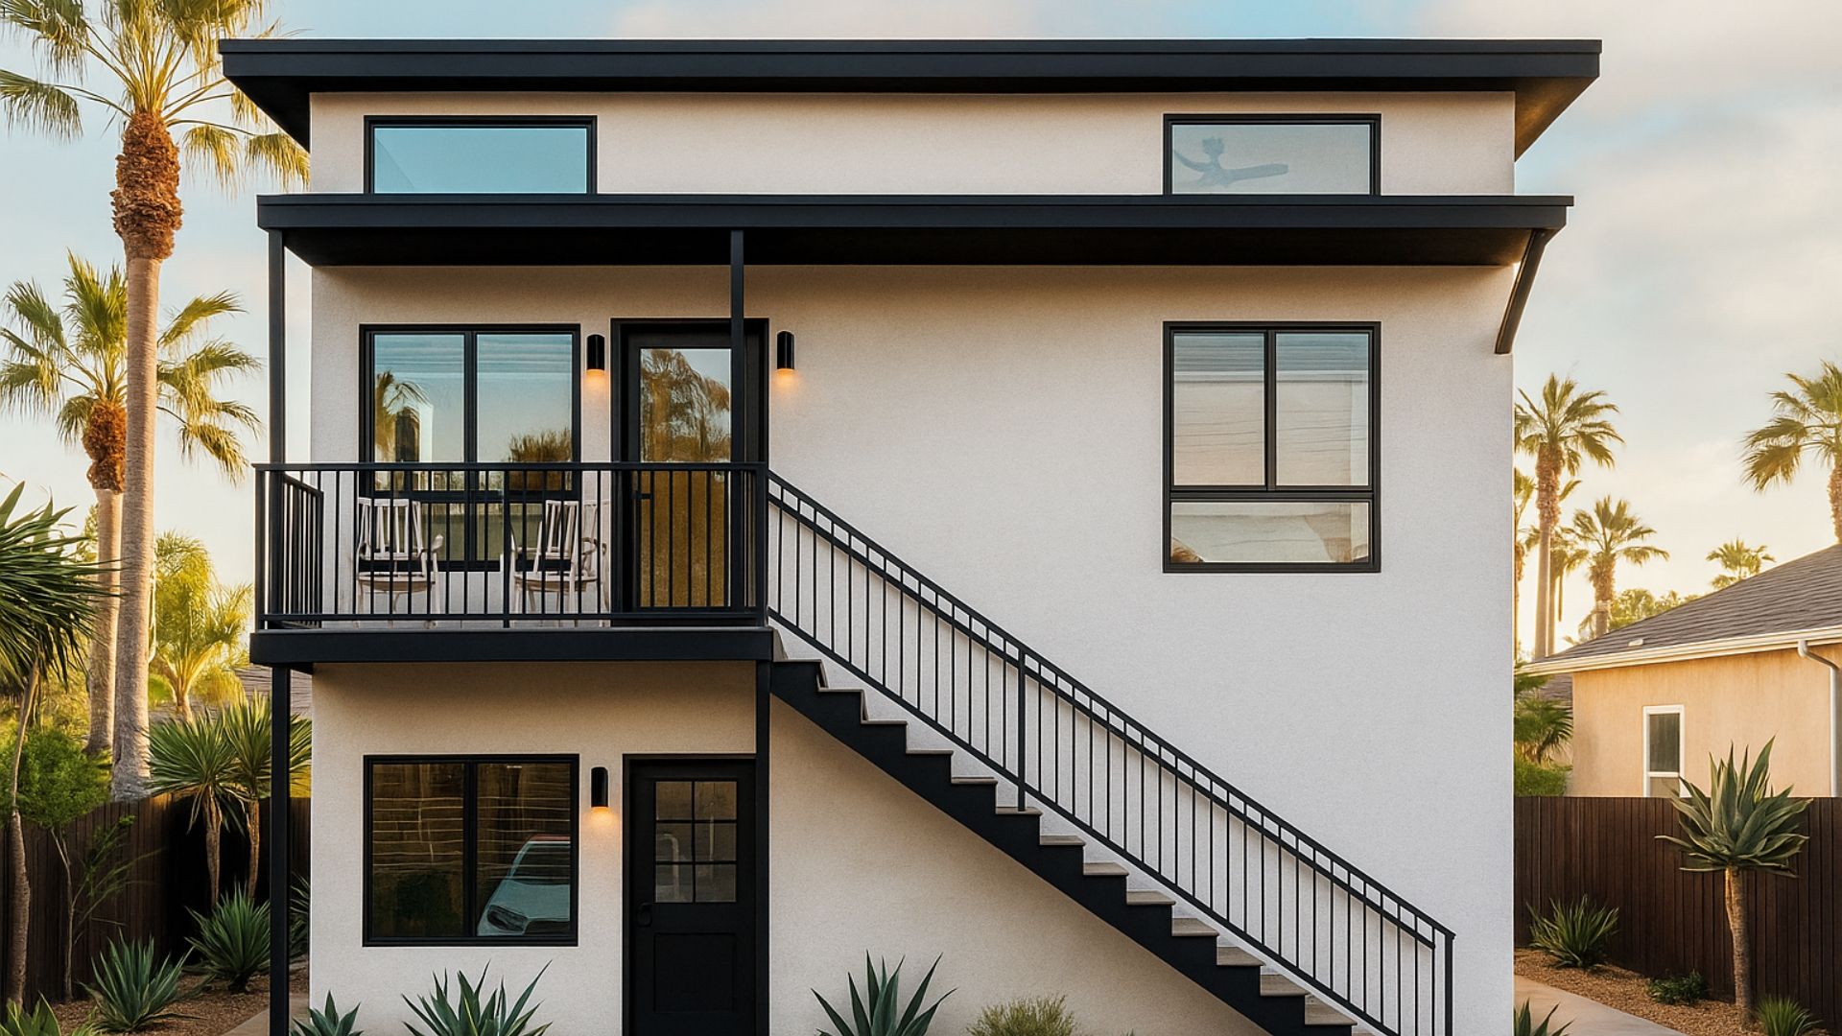
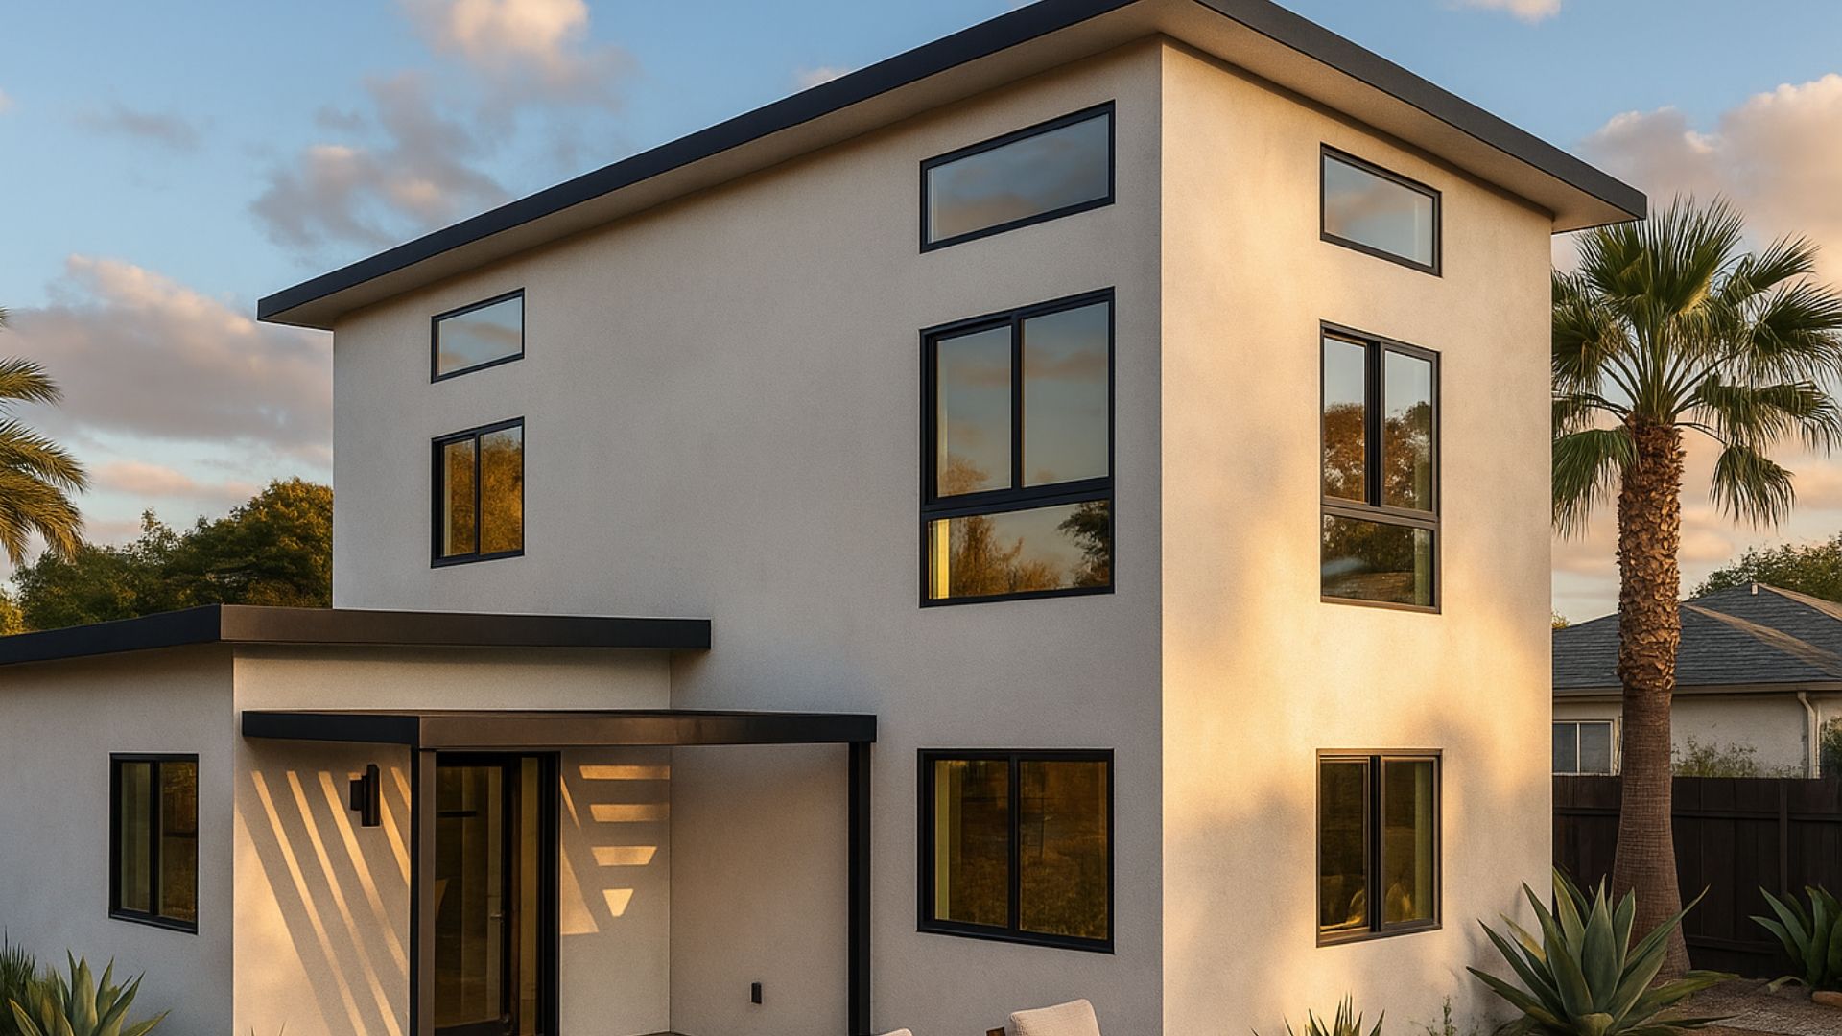
 Modern
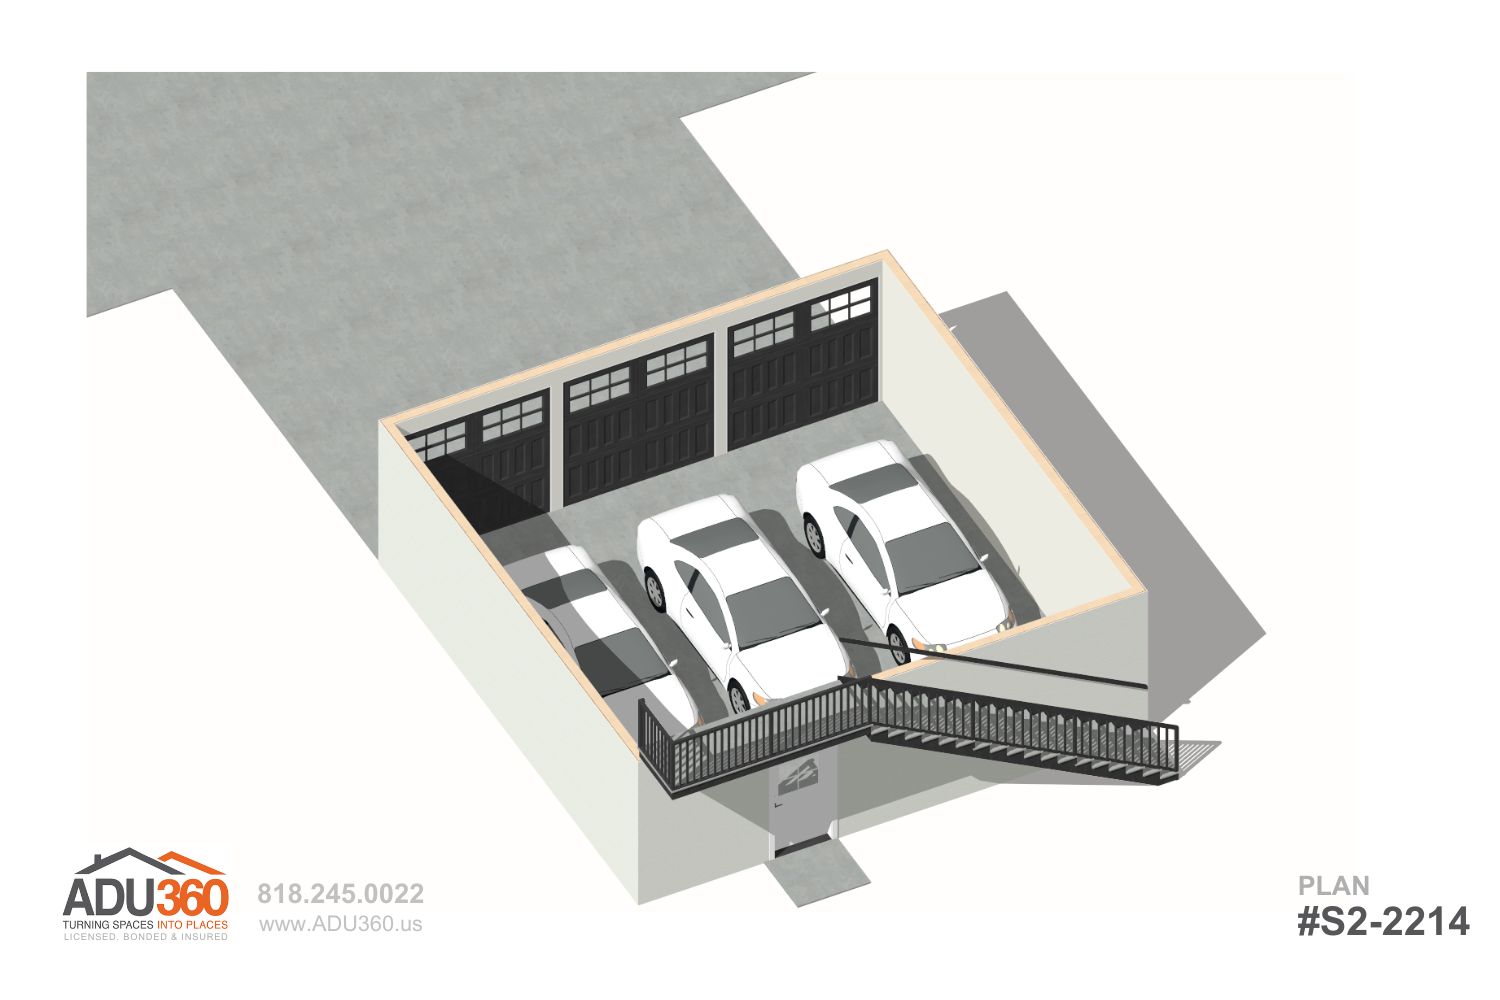
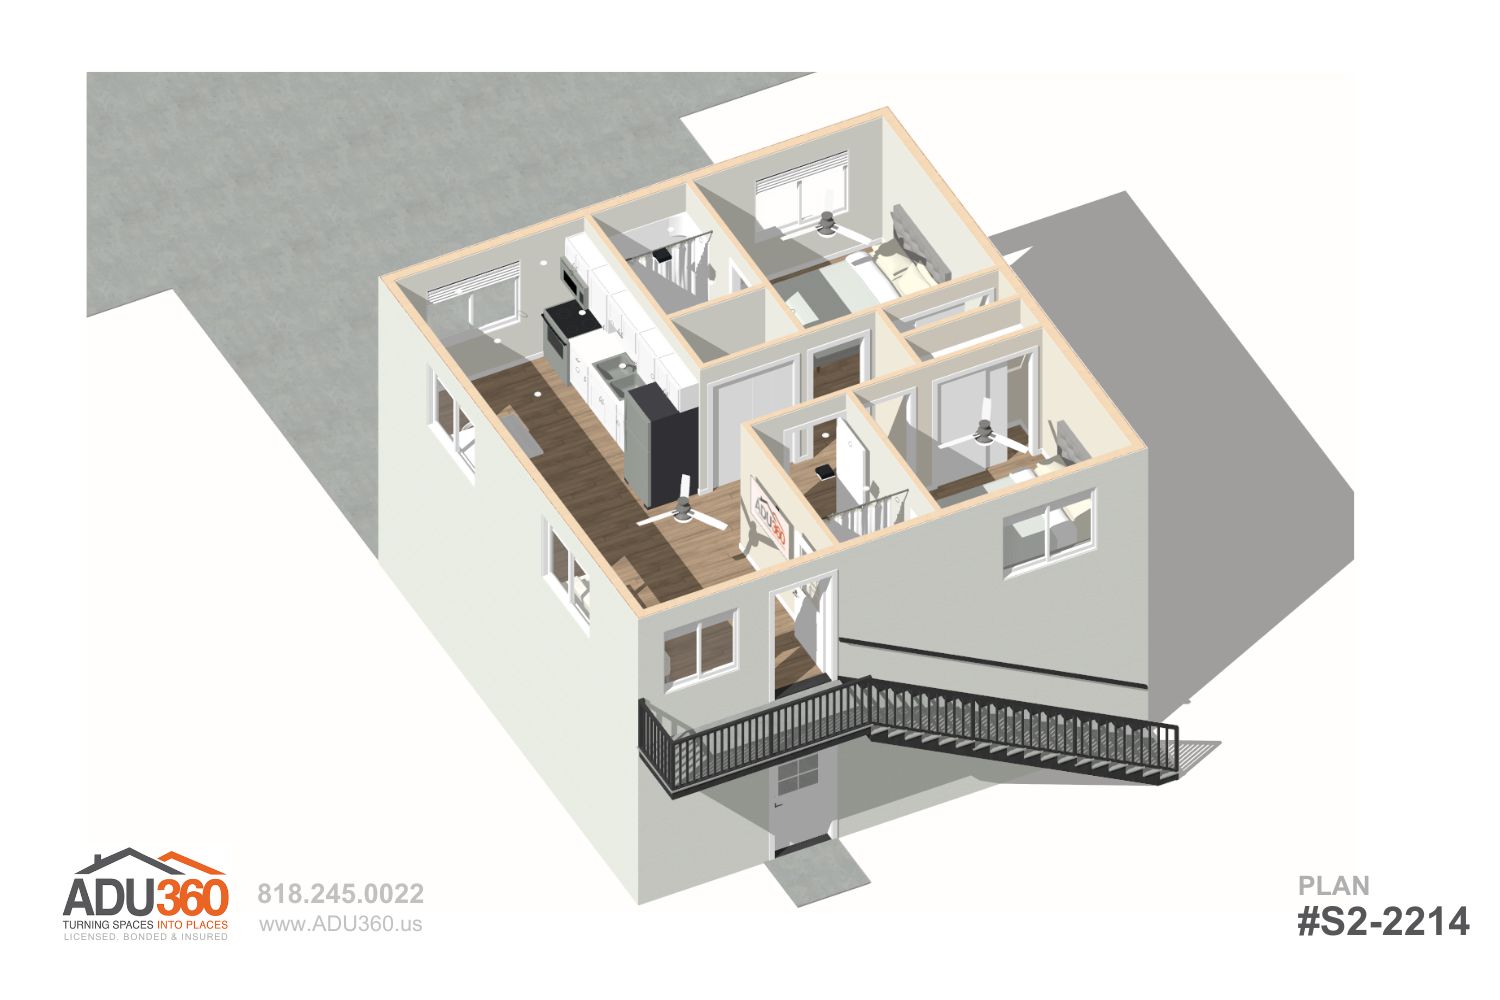
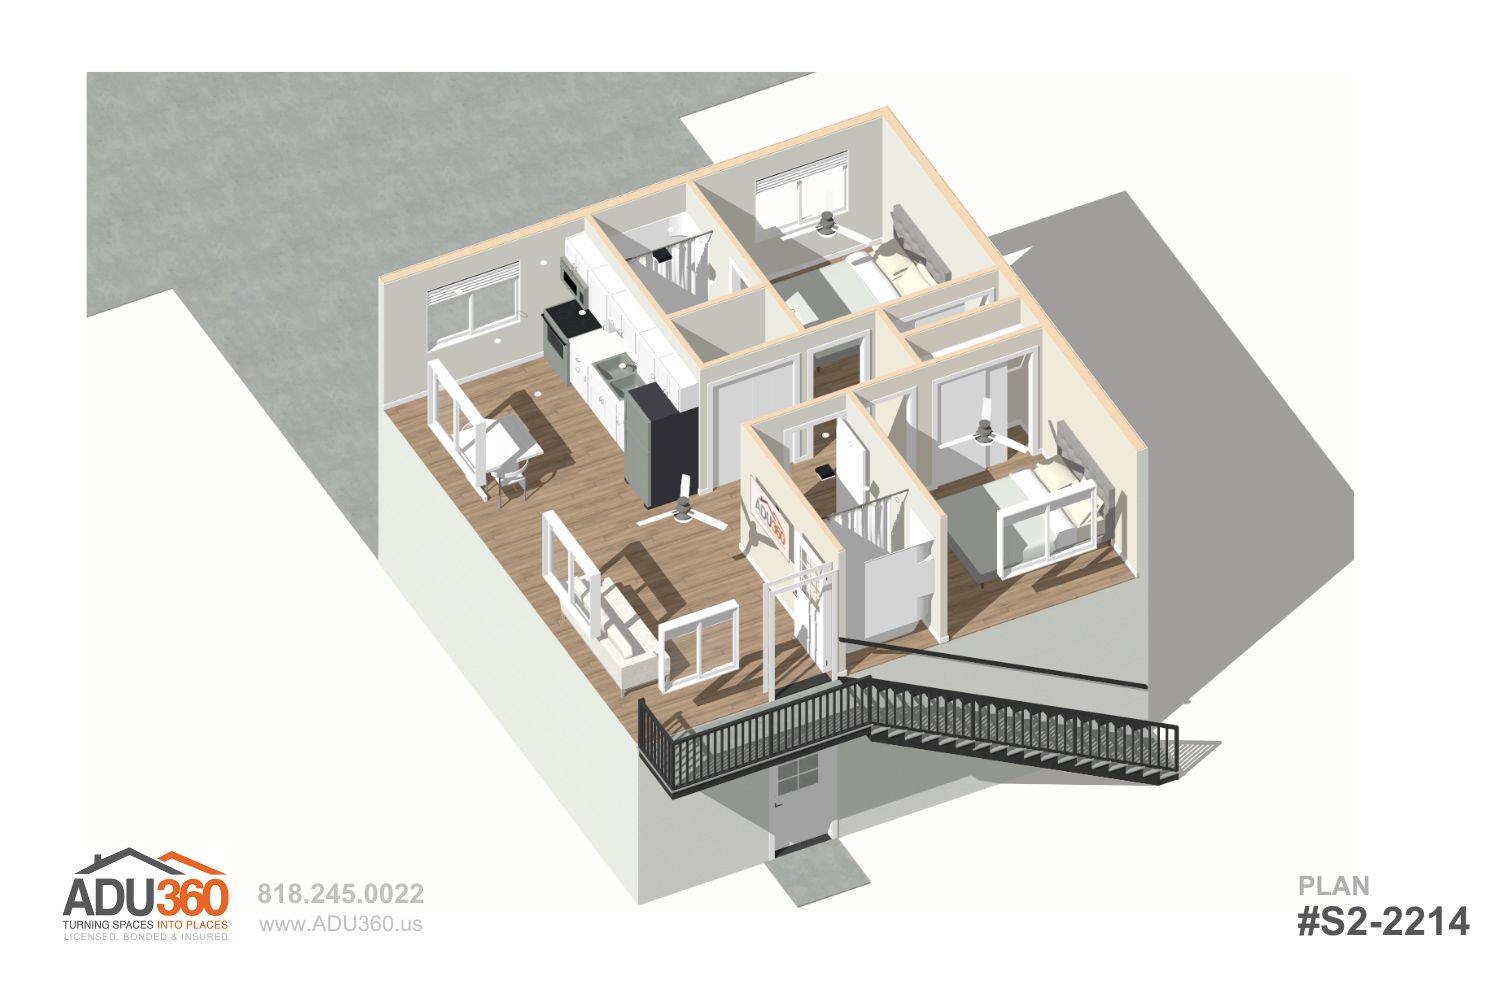
The S2-2214 is a thoughtfully designed 750 sq. ft. two-story ADU, offering two bedrooms and two bathrooms in an efficient square layout. Ideal for small families, couples, or roommates, this modern ADU maximizes vertical space while maintaining an open and airy feel. The ground floor features a seamless flow between the living, dining, and kitchen areas, while the upper floor provides private bedrooms with ensuite bathrooms, ensuring comfort and functionality. With its compact footprint, the S2-2214 is suitable for various lot sizes, making it an excellent choice for urban or suburban properties.
Floor plan
Inside the plan
Tap the drawing to zoom in.
- 2nd floor
- Bedroom118 sq ft
- Bedroom93 sq ft
- Bath40 sq ft
- Bath46 sq ft
- Kitchen121 sq ft
- Living178 sq ft
- Bedroom118 sq ft
- Bedroom93 sq ft
- Bath40 sq ft
- Bath46 sq ft
- Kitchen121 sq ft
- Living178 sq ft
- 1st floor
- Garage669 sq ft
- Garage669 sq ft
Room sizes as printed on the plan drawing. Total living area 750 sq ft.
3D views
Walk around it
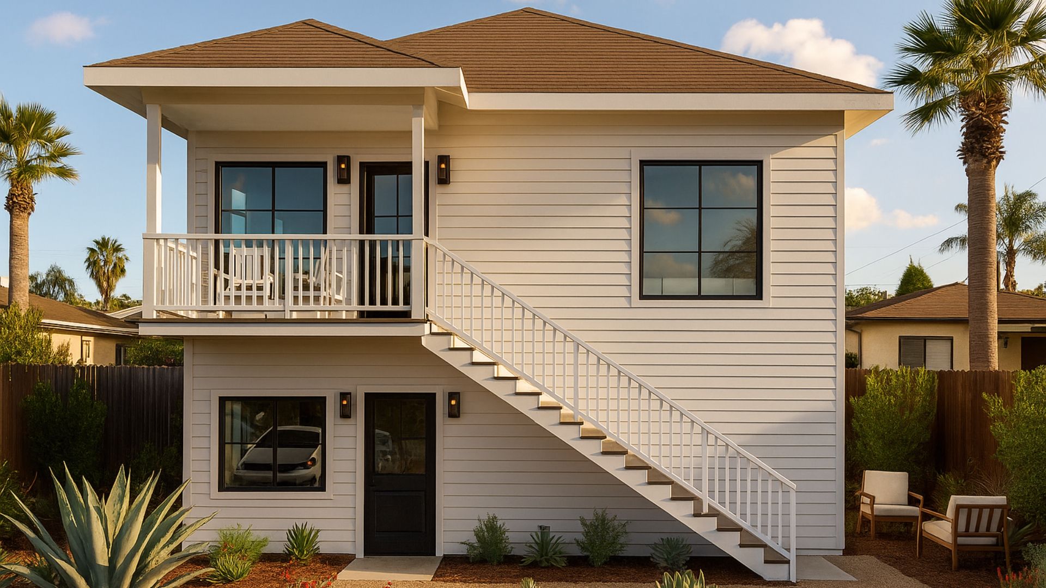
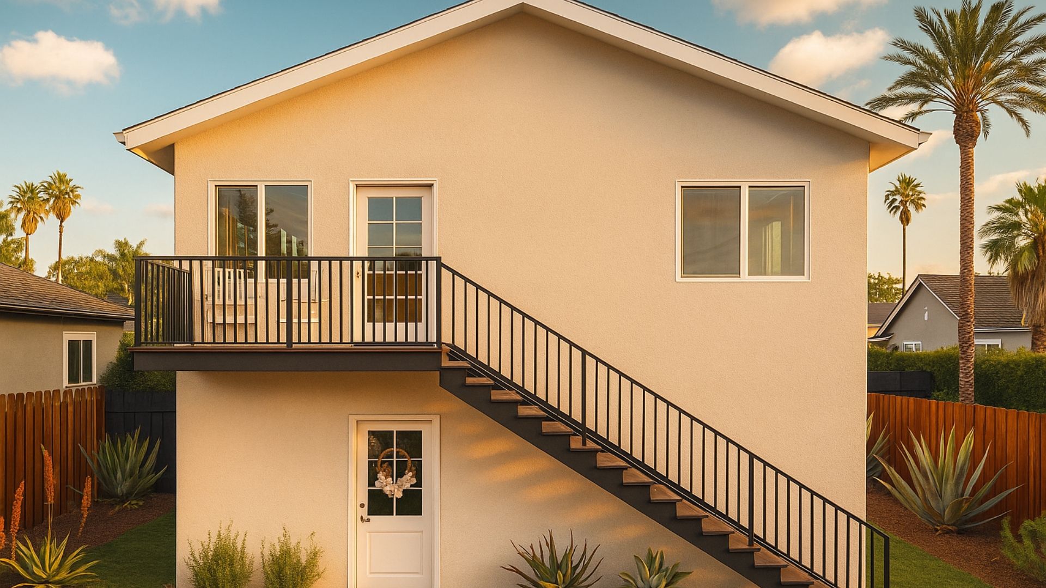
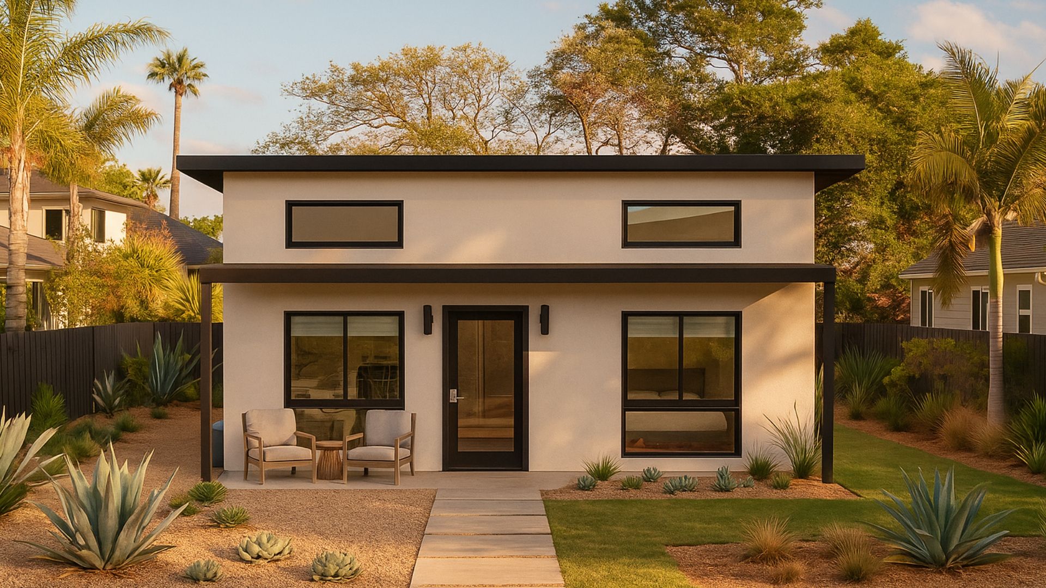
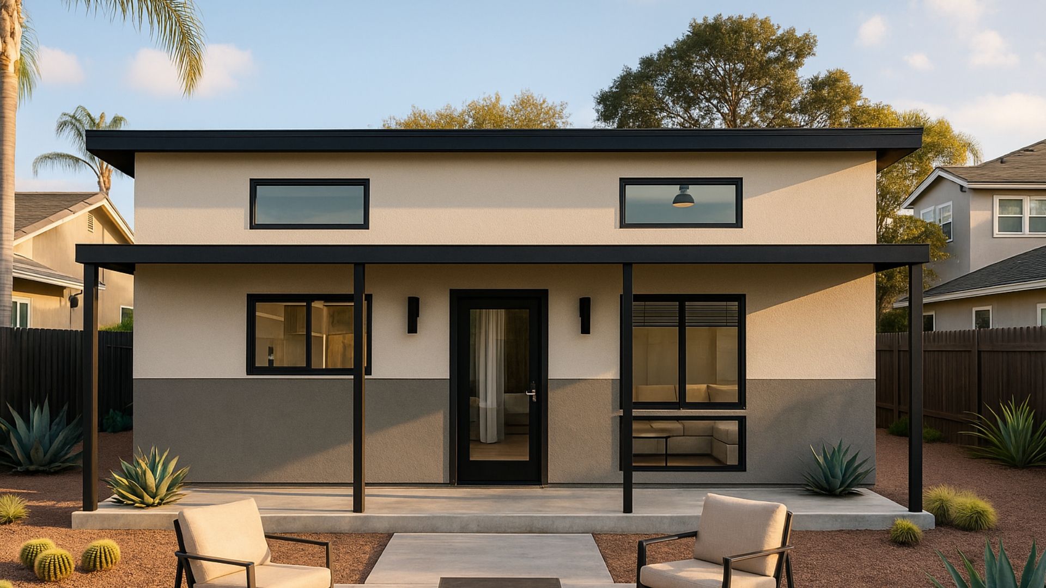
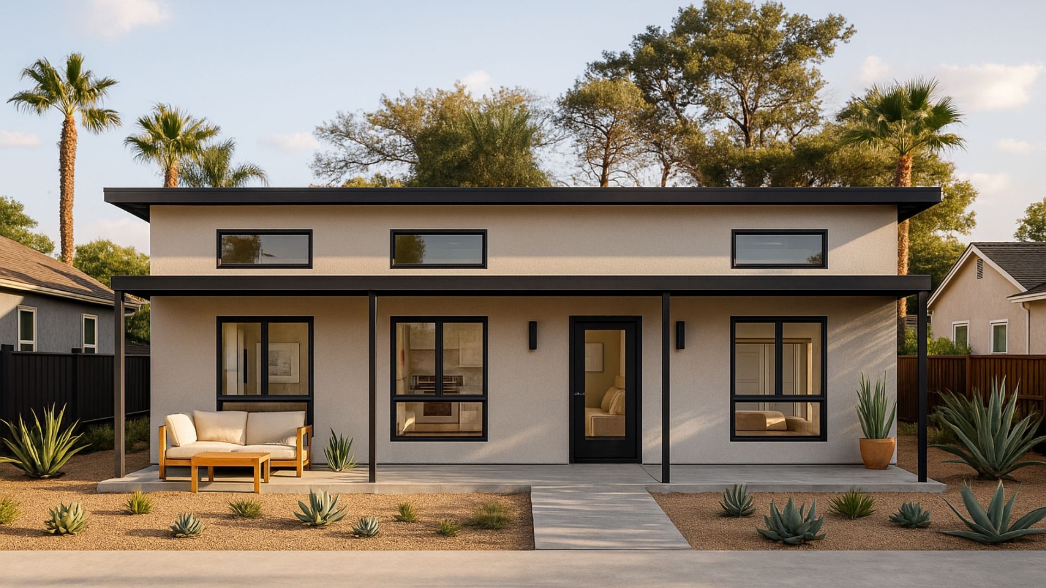
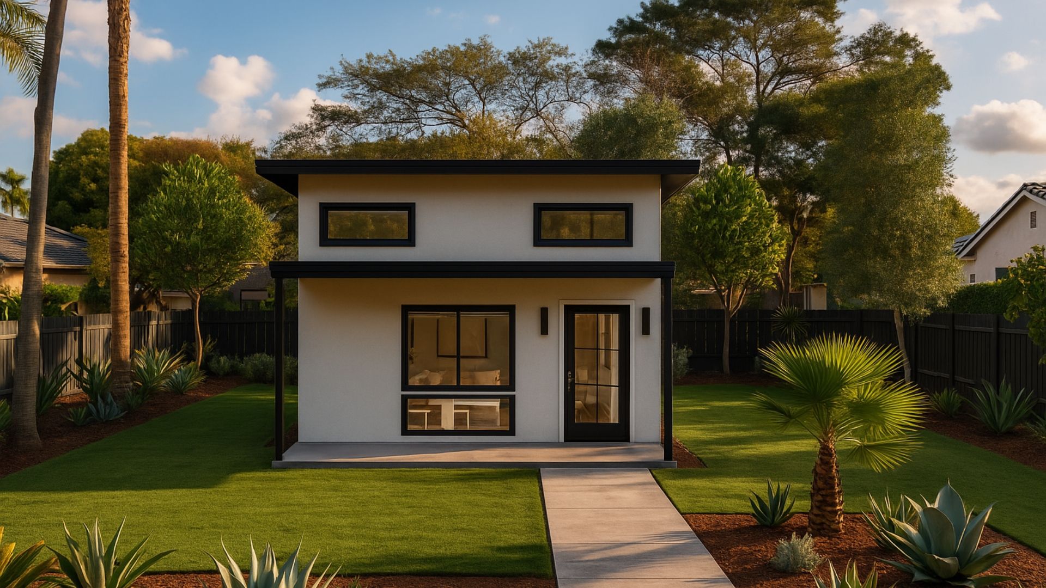
Exterior styles
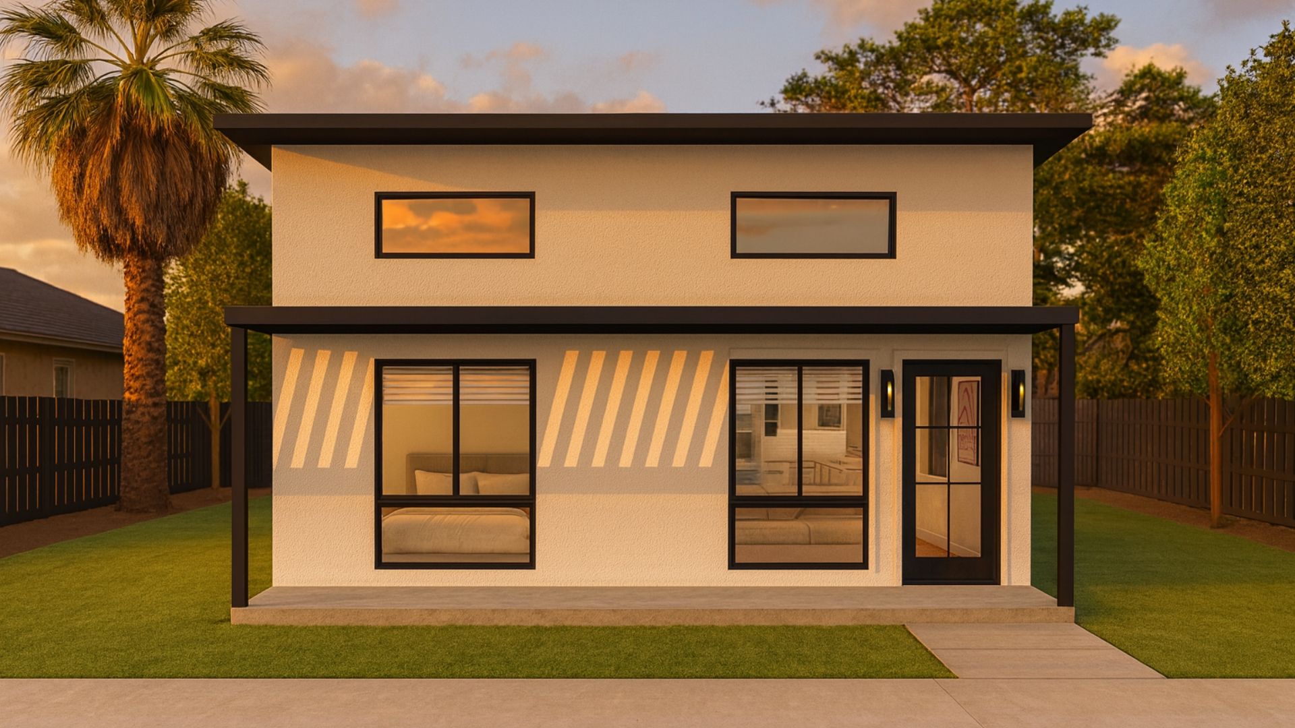
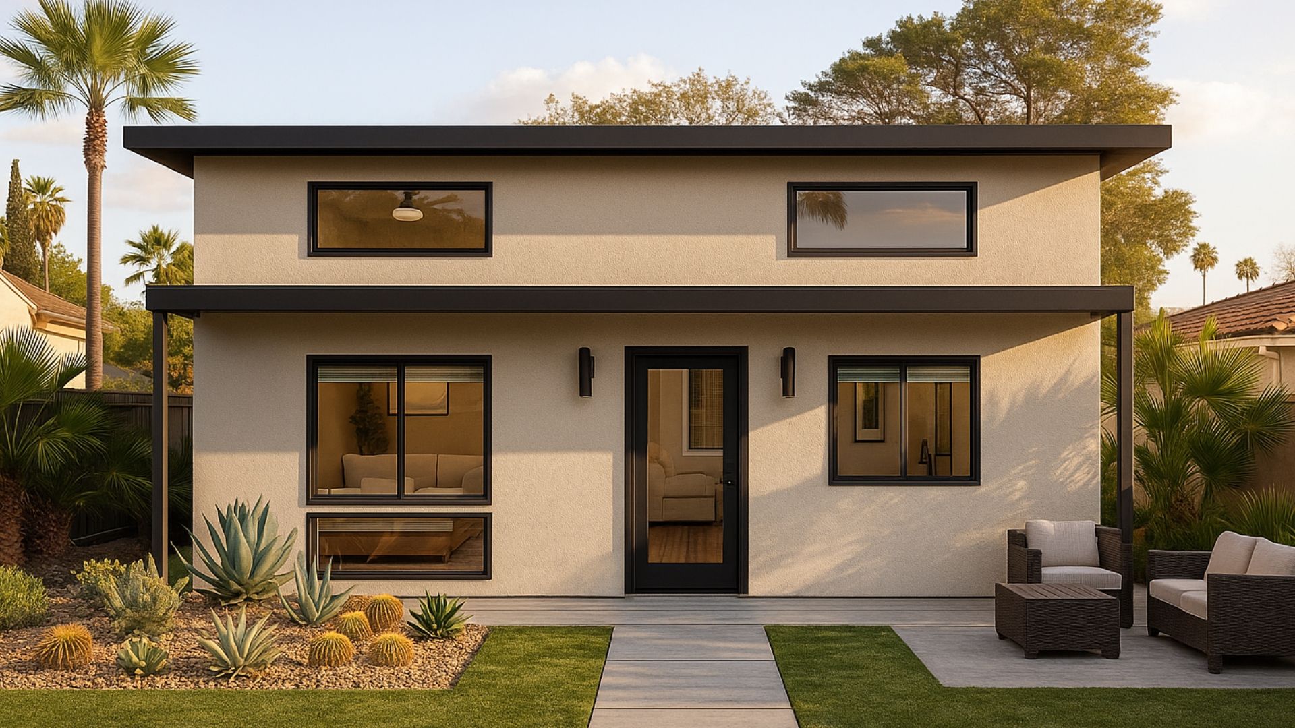
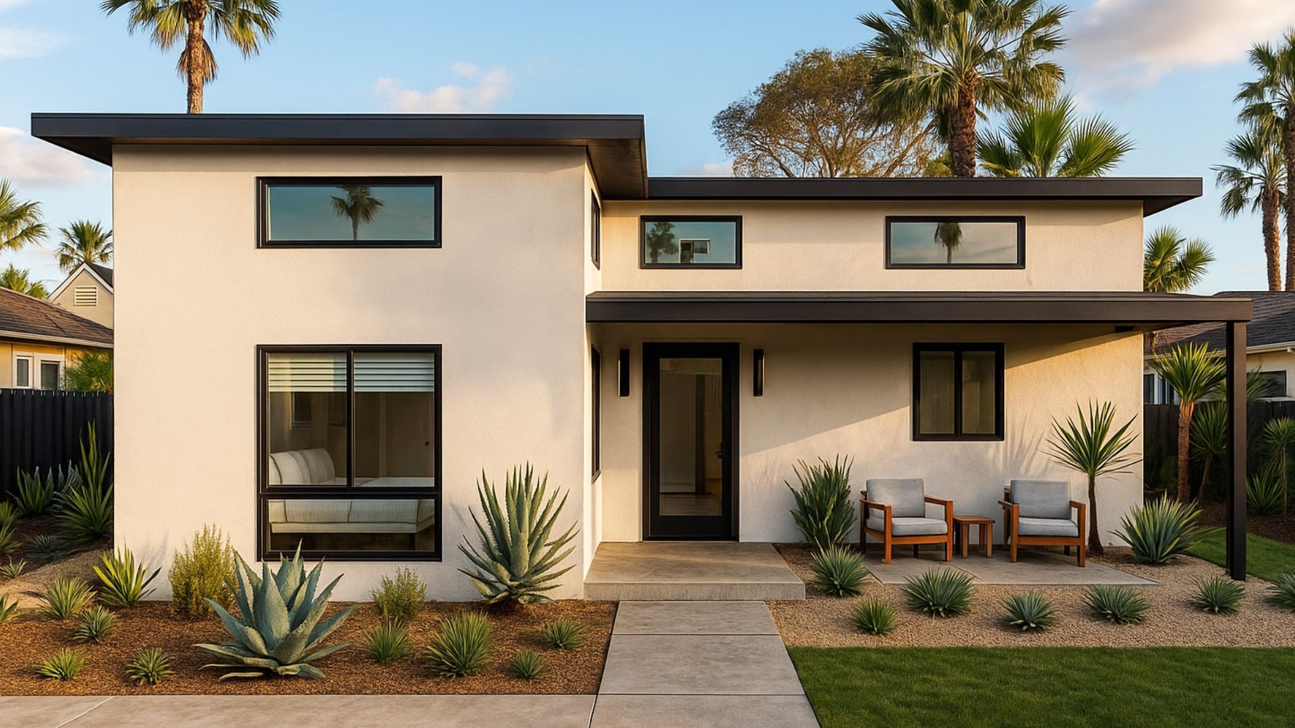
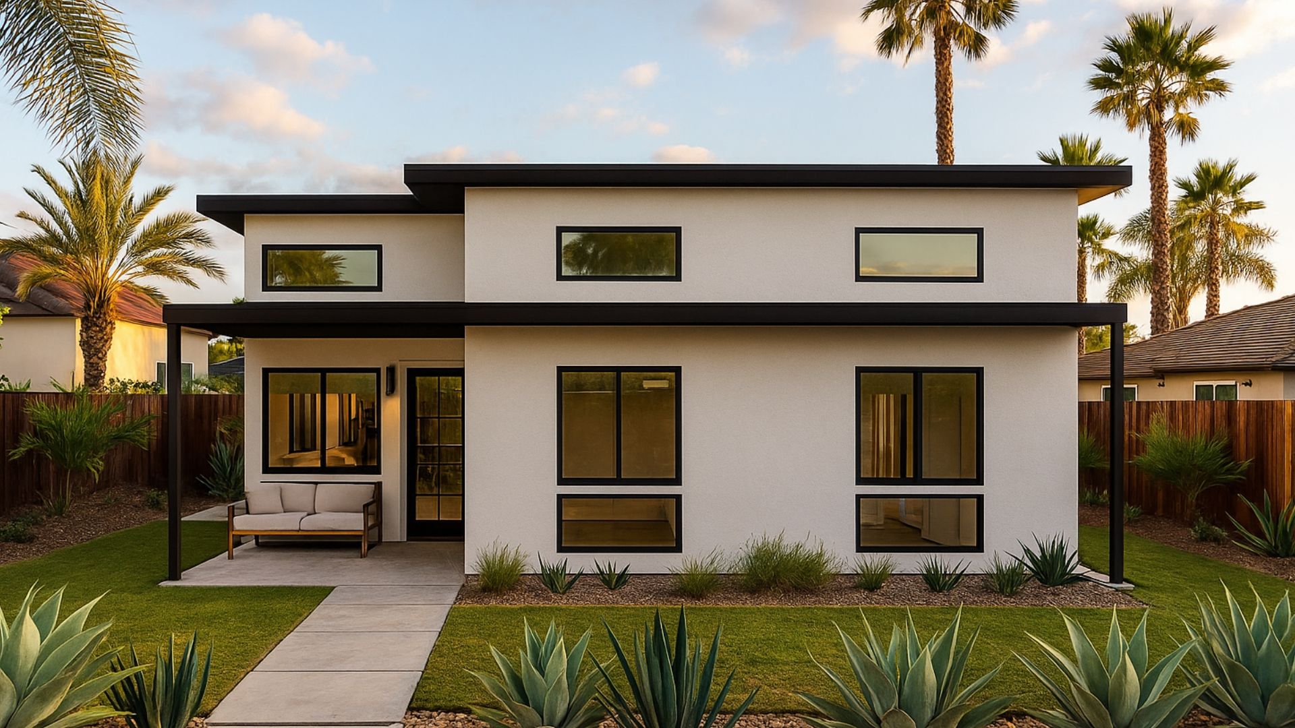
Same plan, four looks
Pick the one that suits your house and street. The rooms stay the same.
Similar plans
You might also like
Will this plan fit your lot?
Send the address. We place it on your lot and tell you what the city allows, free.