
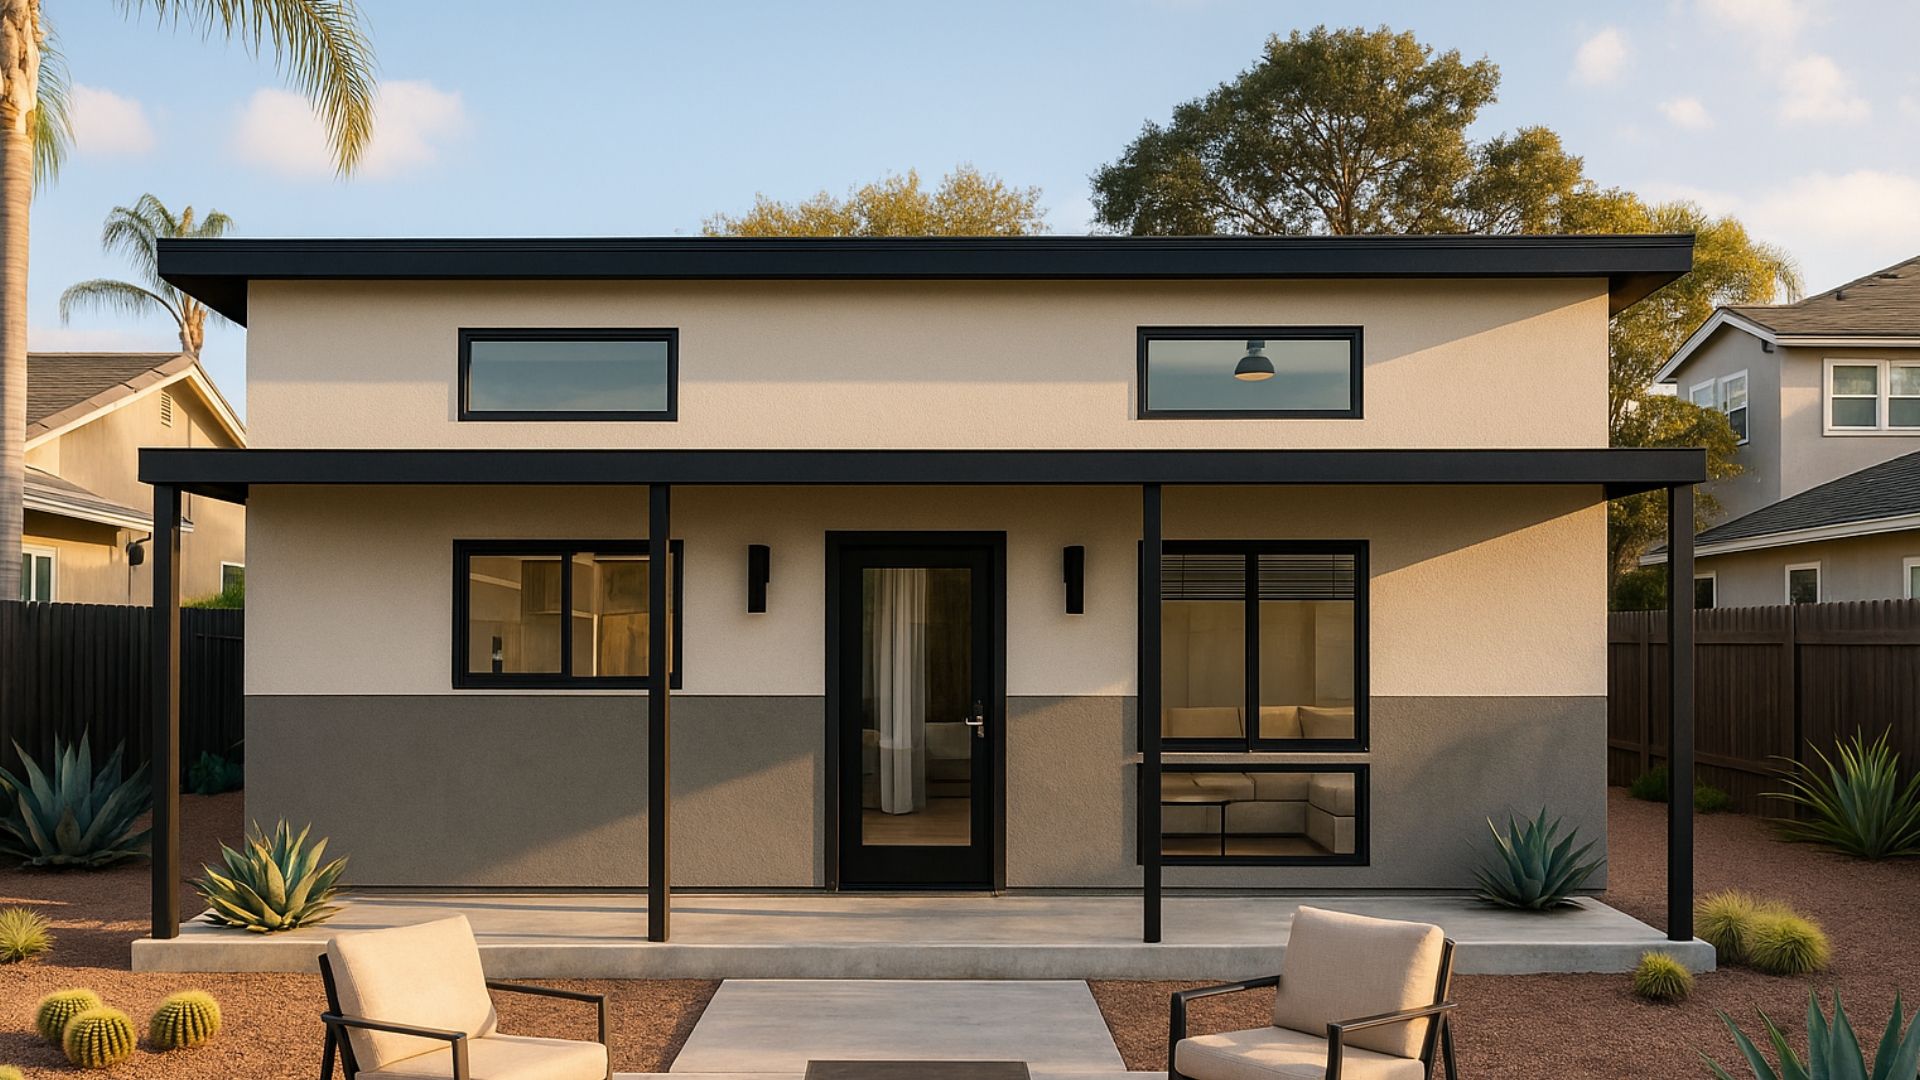
 Modern
Detached ADU Floor Plan 840 sq ft An 840 sq ft ADU may be more energy-efficient, leading to lower utility bills. Many homeowners are drawn to smaller units because they can incorporate sustainable features like solar panels, energy-efficient appliances, and more manageable heating/cooling systems. Functional Rectangular Shape A rectangular shape allows for straightforward design and efficient space utilization. This often means fewer awkward angles or wasted space, making the interior layout easier to arrange.
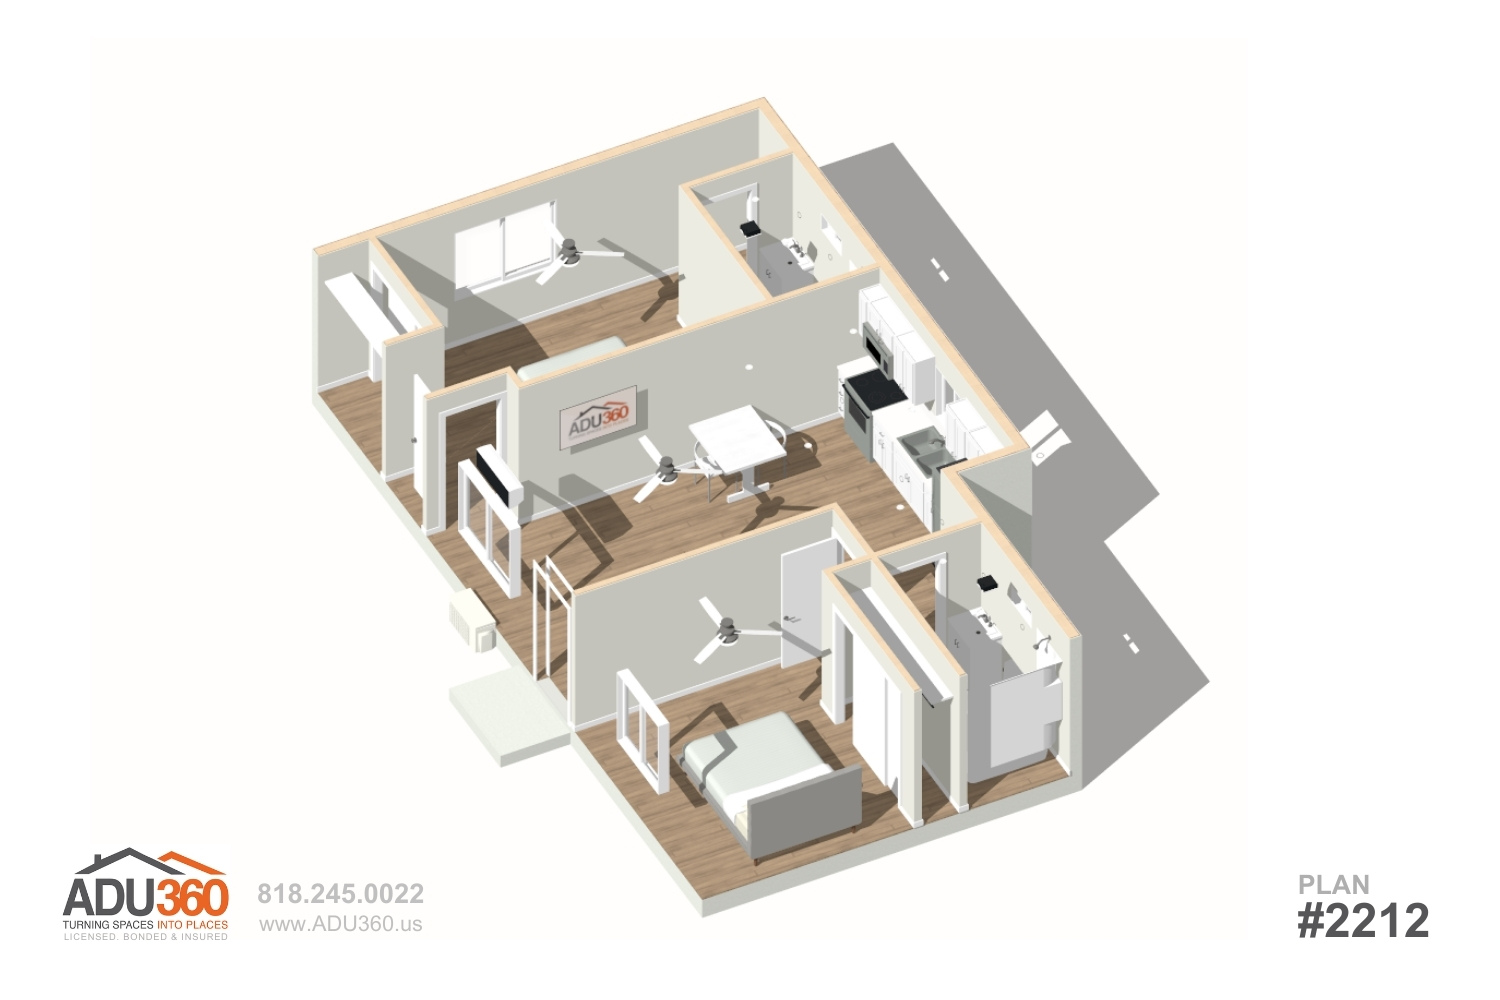
Floor plan
Inside the plan
Tap the drawing to zoom in.
- Bath40 sq ft
- Bath40 sq ft
- Bedroom172 sq ft
- Bedroom121 sq ft
- Living290 sq ft
Room sizes as printed on the plan drawing. Total living area 840 sq ft.
3D views
Walk around it
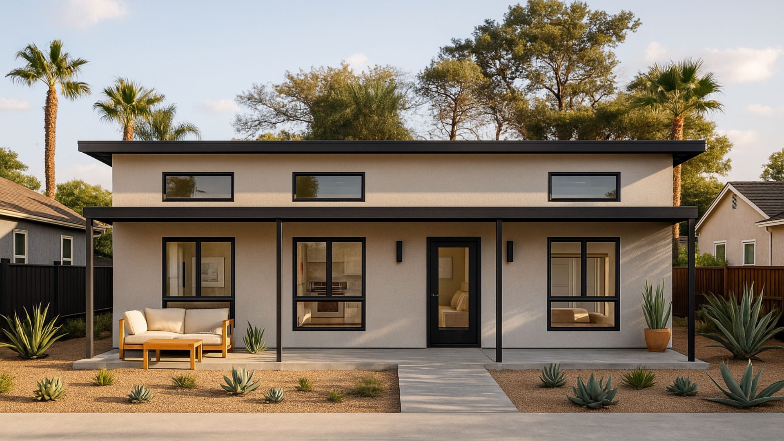
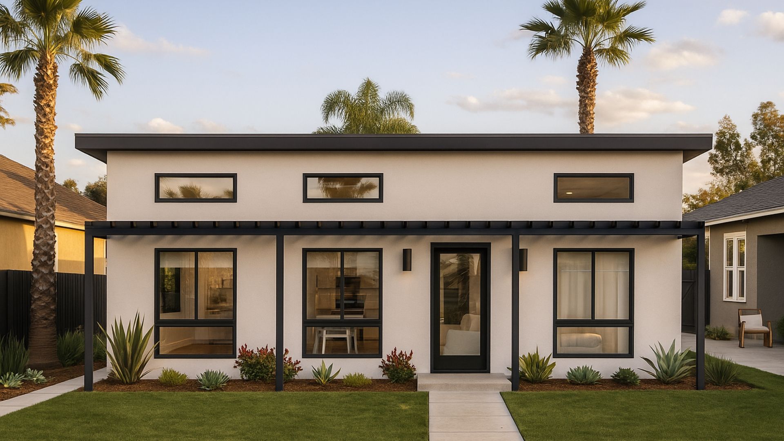
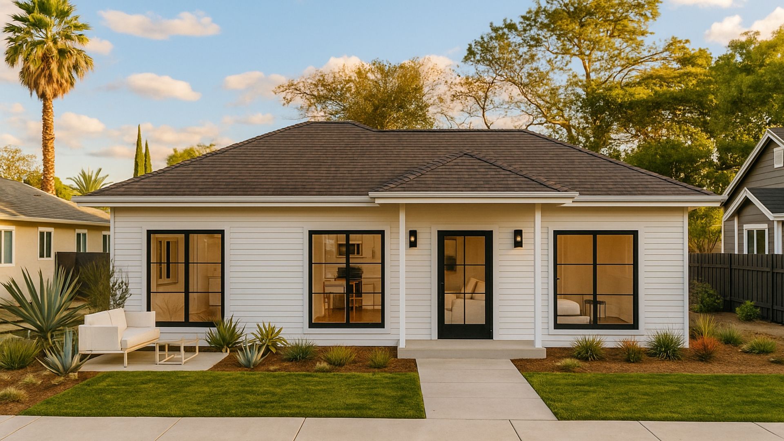
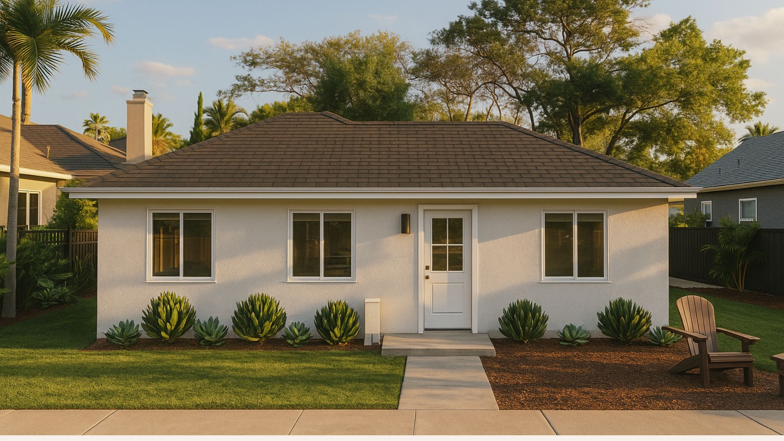
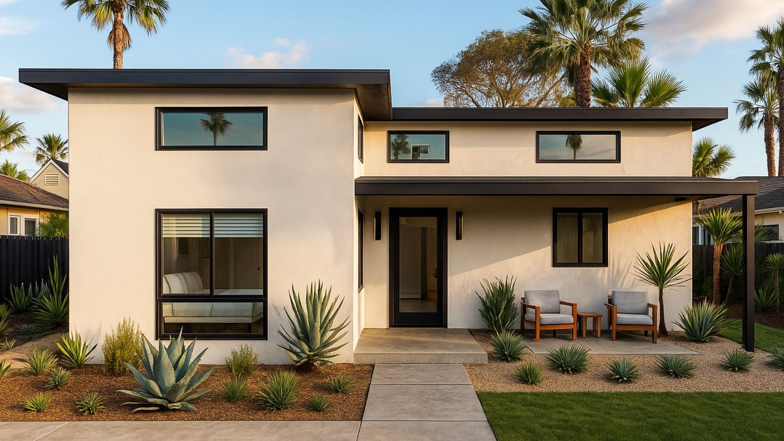
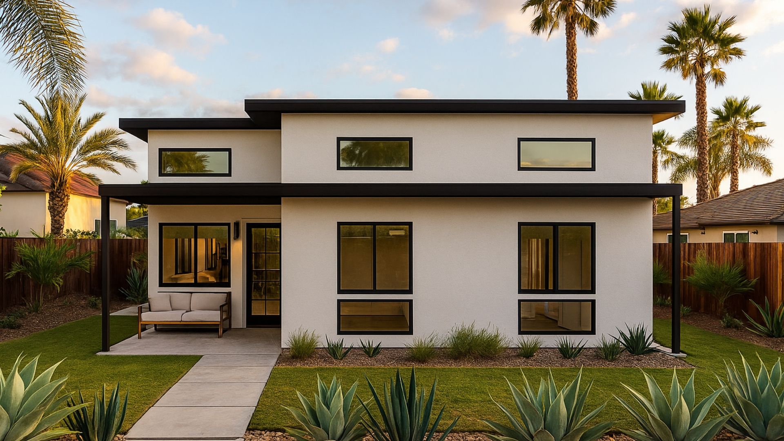
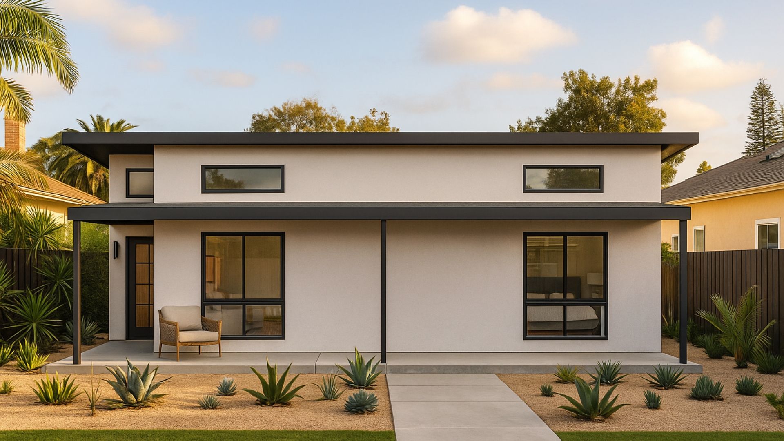
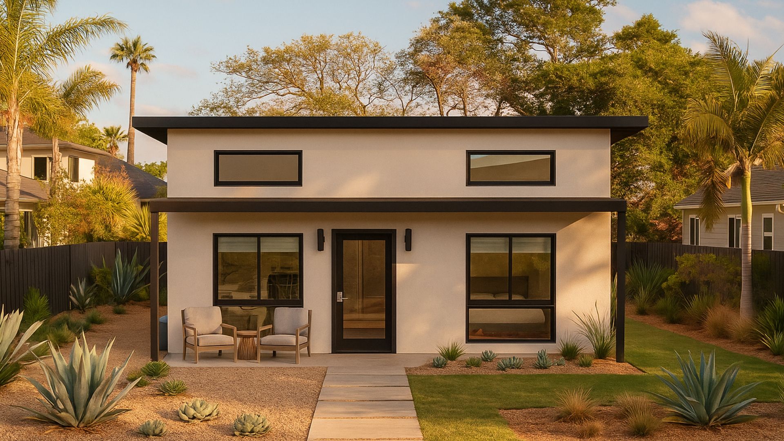
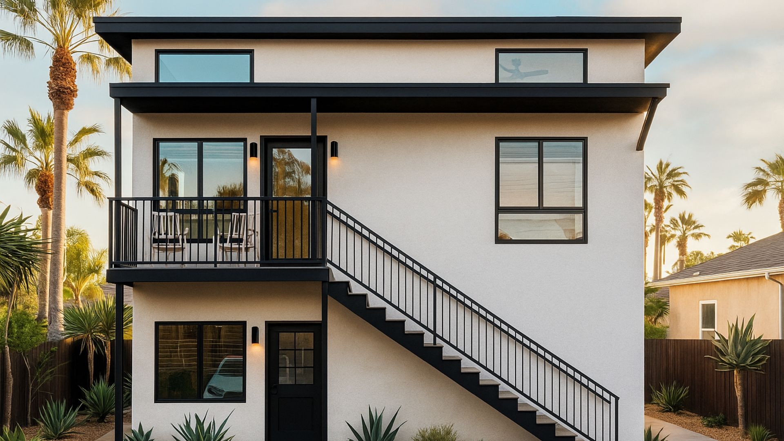
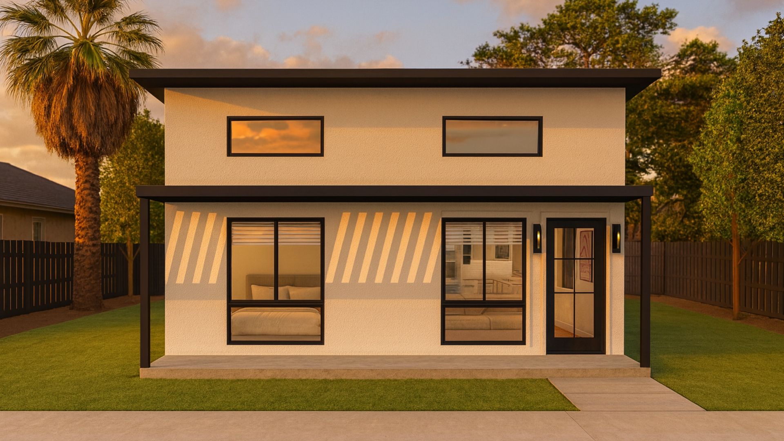
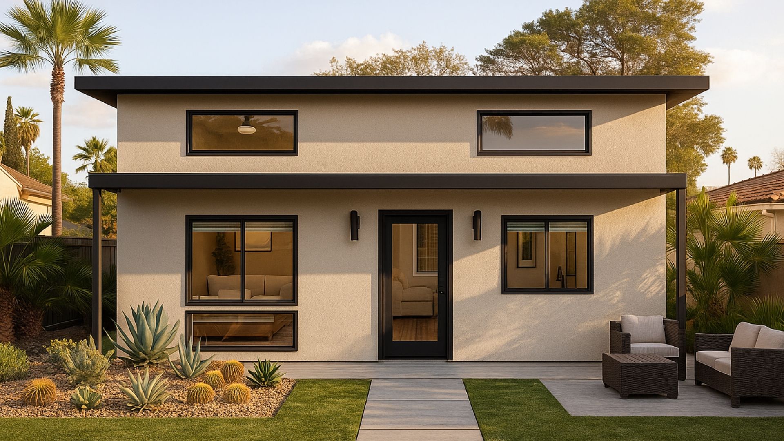
Exterior styles
Same plan, four looks
Pick the one that suits your house and street. The rooms stay the same.
Similar plans
You might also like
Will this plan fit your lot?
Send the address. We place it on your lot and tell you what the city allows, free.