
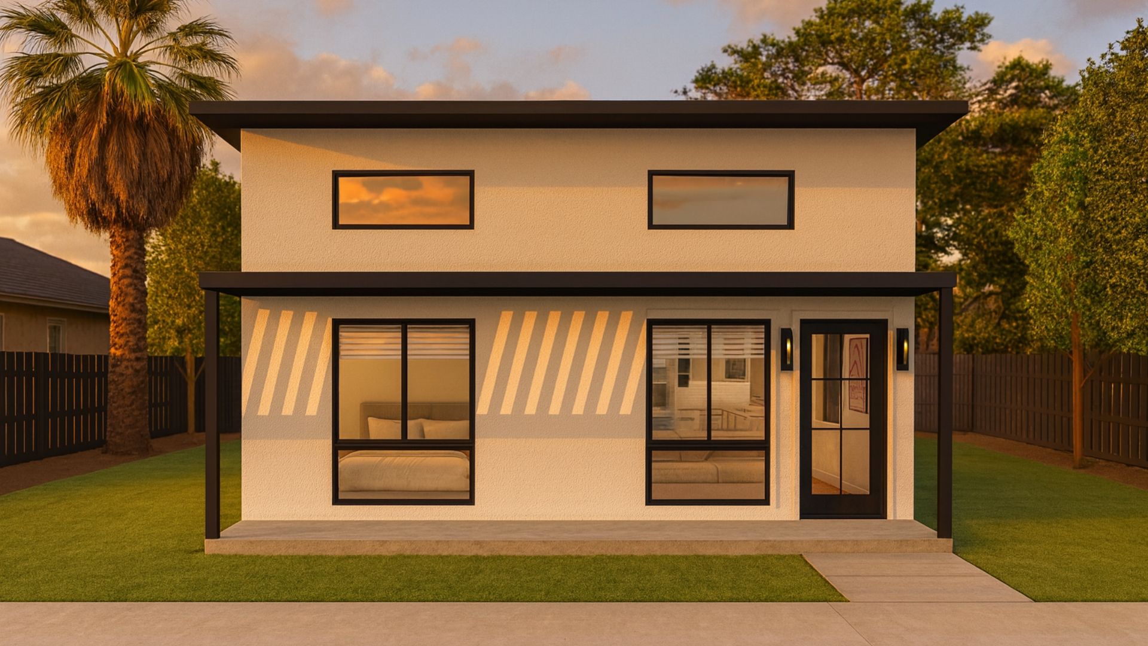
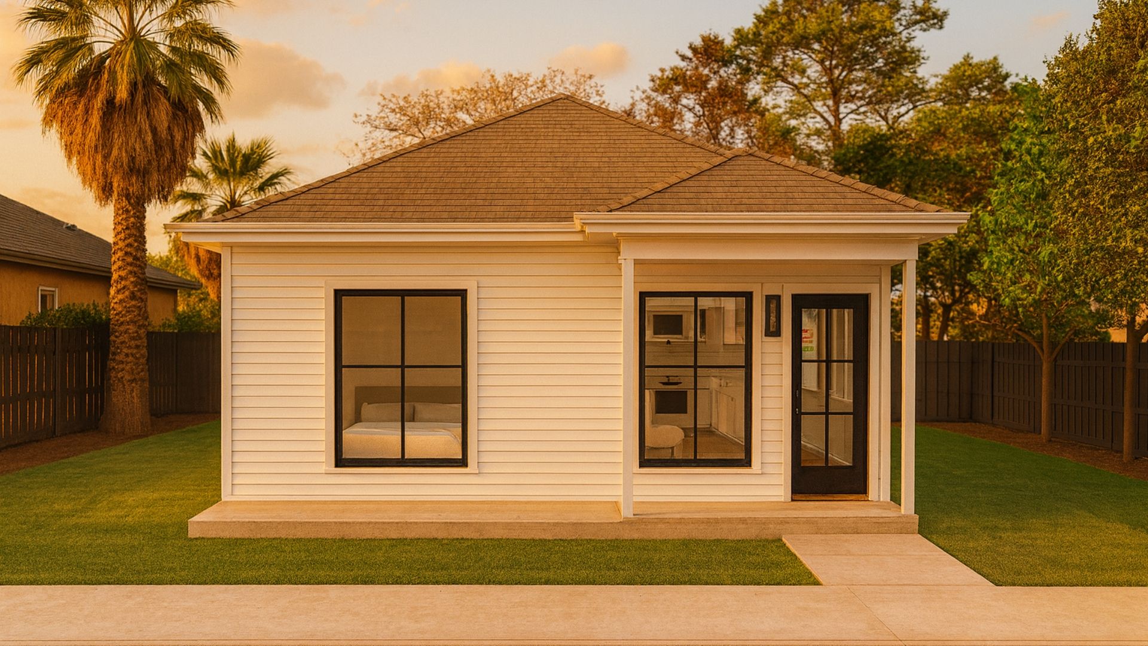
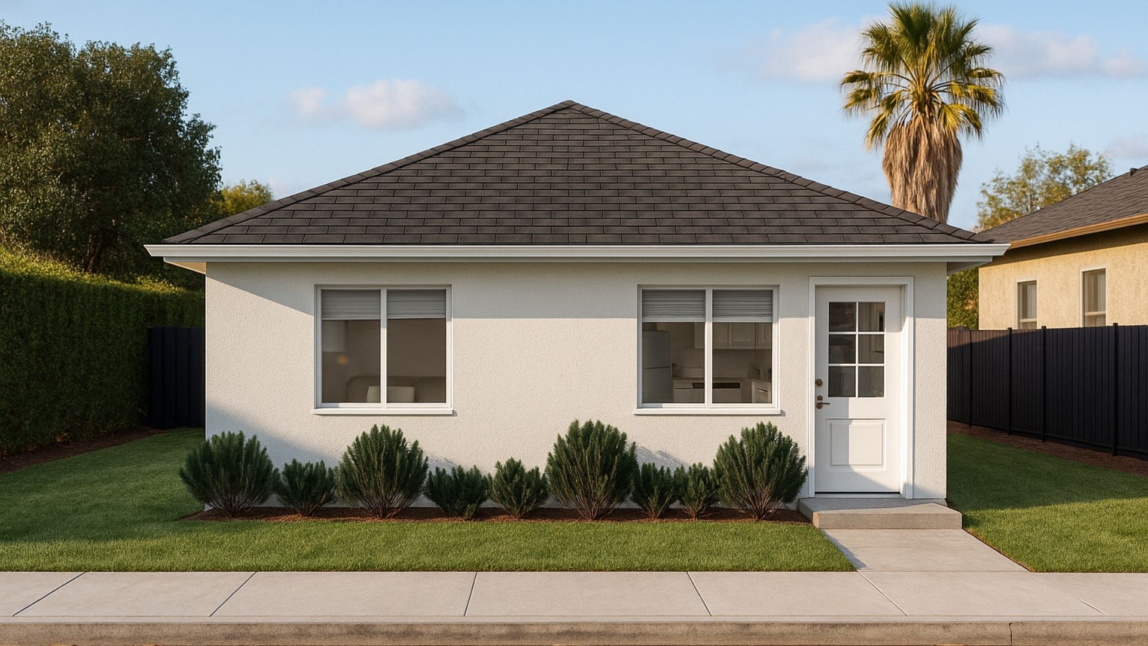
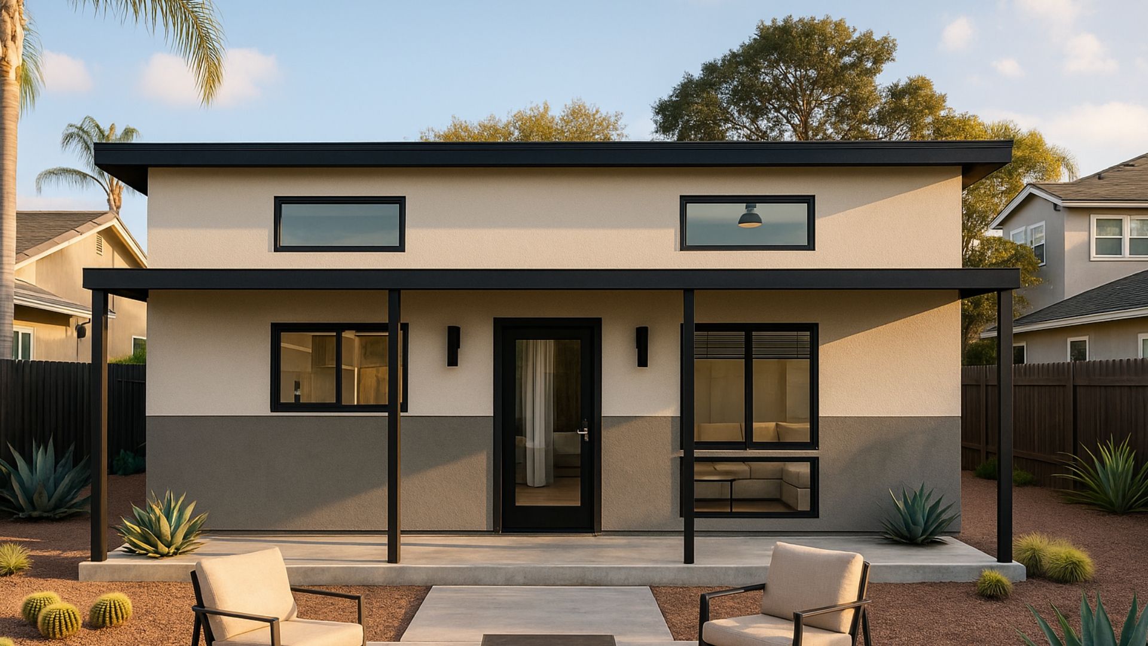
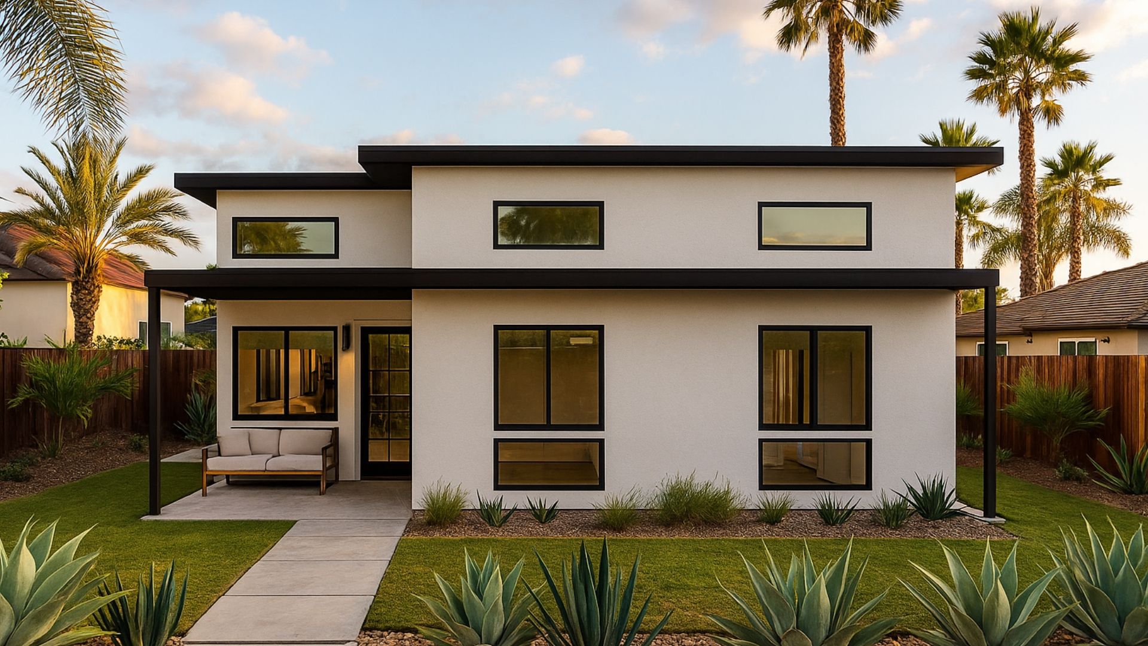
 Modern with pergola
Detached ADU Floor Plan 720 sq ft At 720 sq ft, ADU360's rectangular deatched ADU design offers a variety of benefits, particularly in terms of functionality, design, and construction efficiency. Efficient 2 Bedroom, 2 Bathroom Layout Our 720 sq ft rectangular deatched ADU was specifically designed to be an efficient use of space. Each of the two bedrooms include ensuite bathrooms which offers privacy for occupants, while the living areas remain easy to maintain and roomy!
Floor plan
Inside the plan
Tap the drawing to zoom in.
Tap to zoom
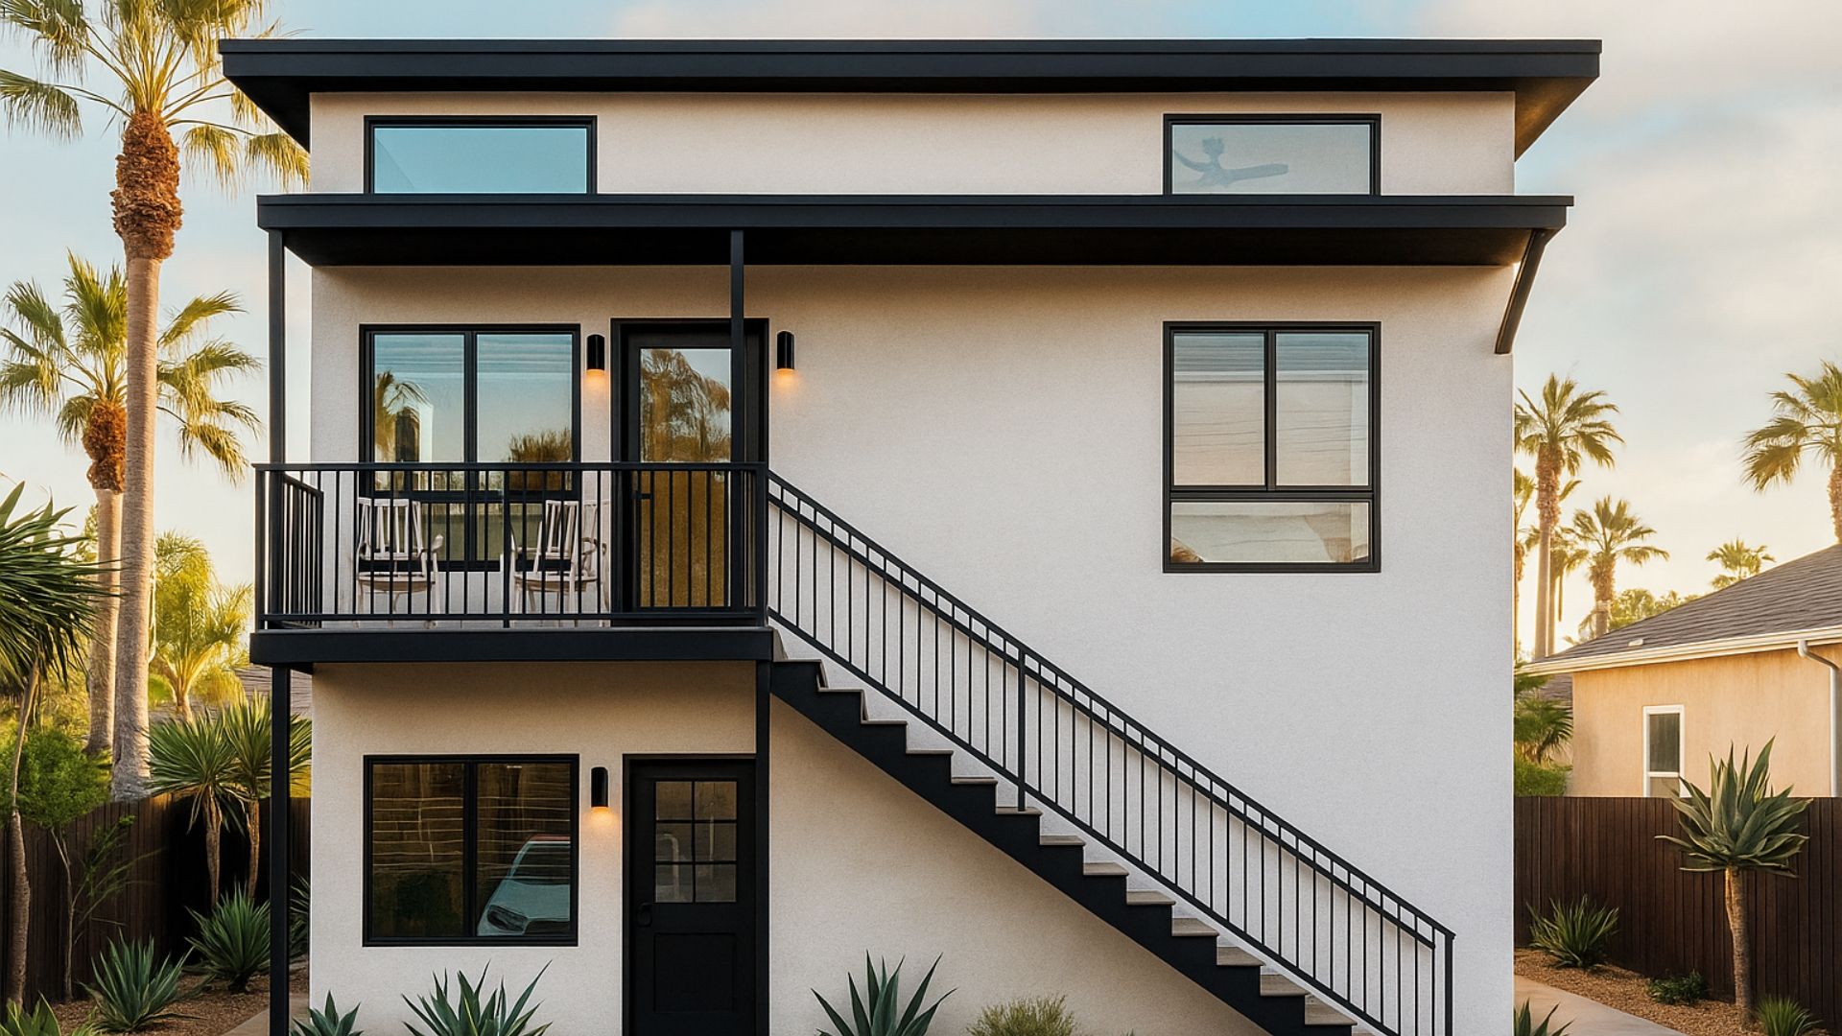
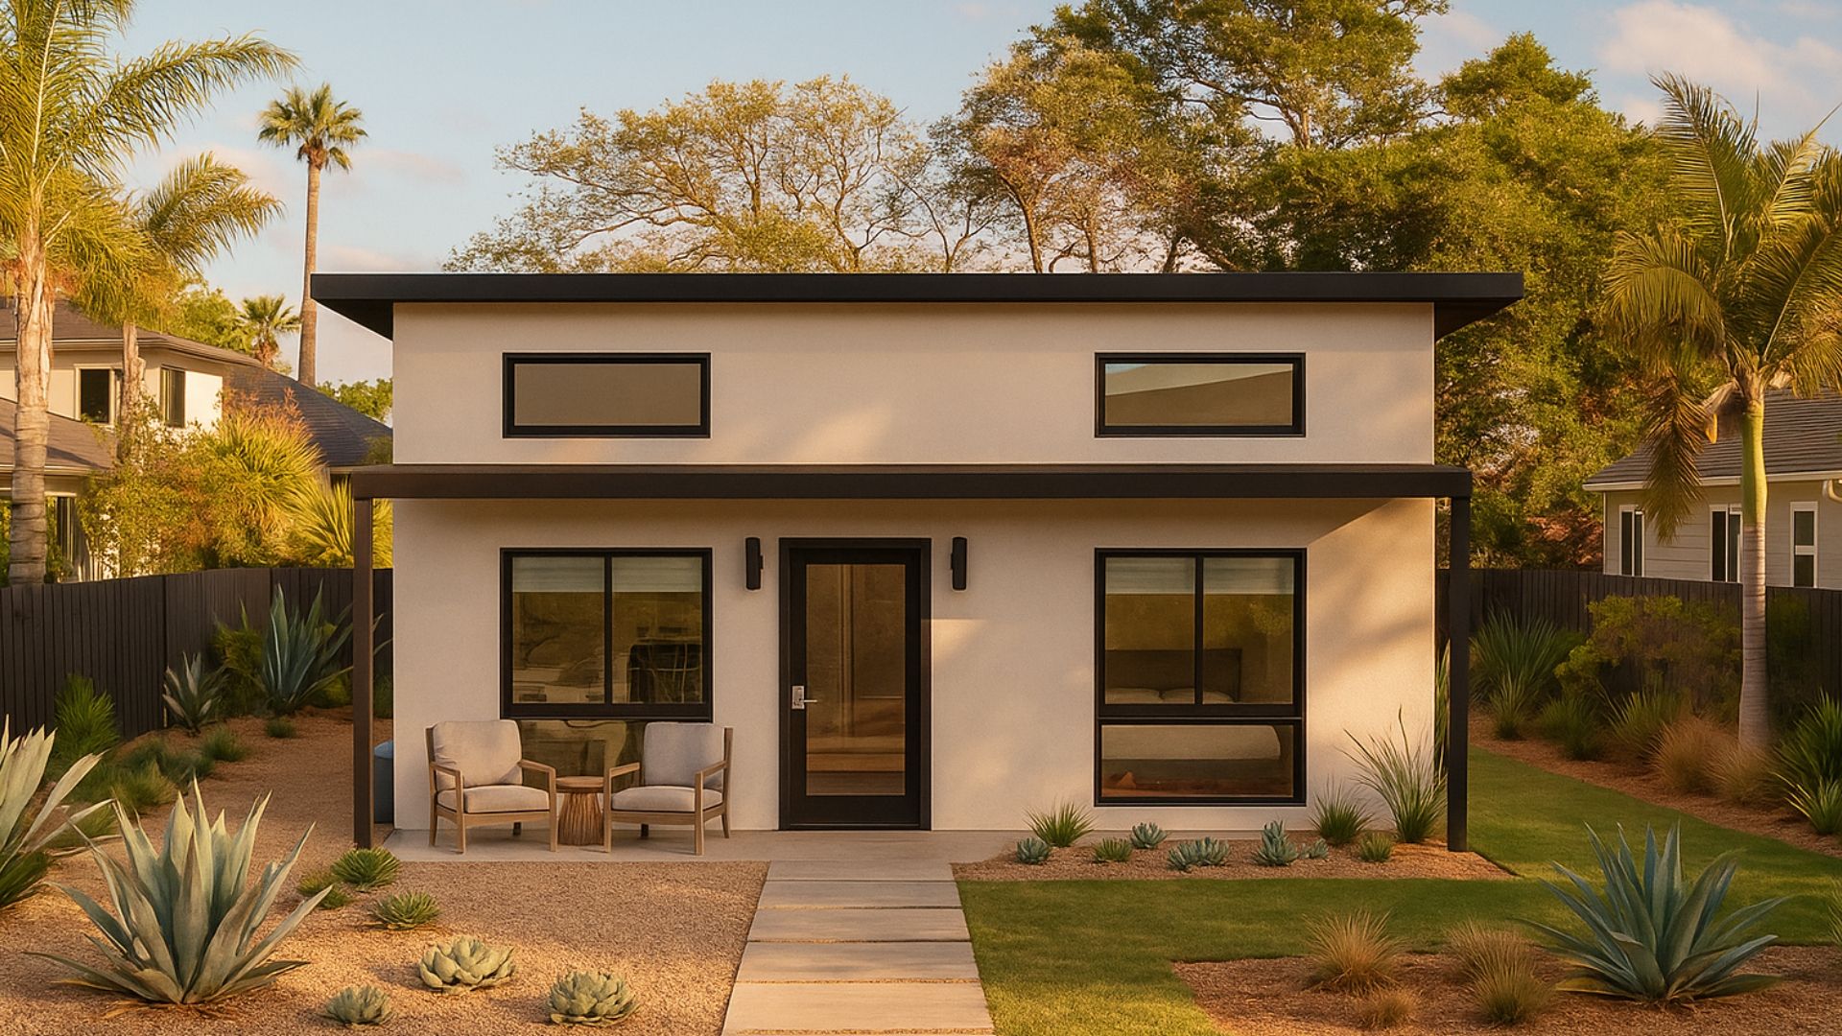
Exterior styles
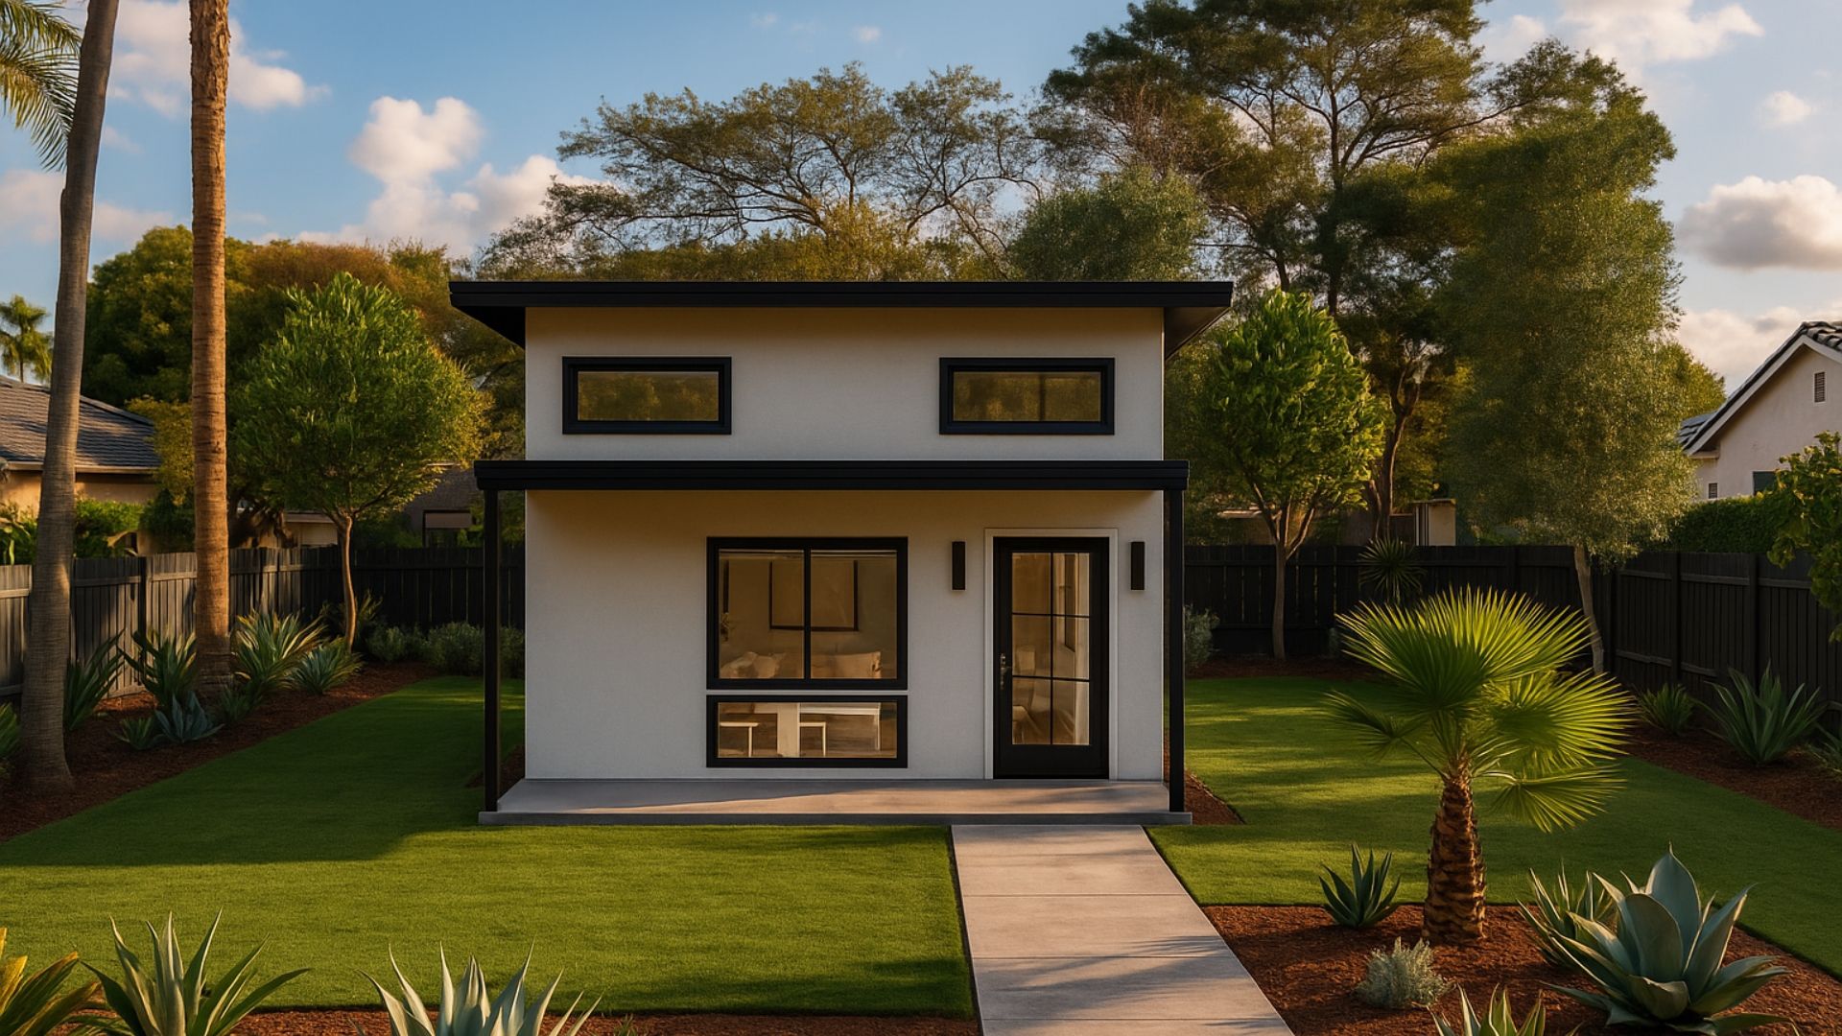
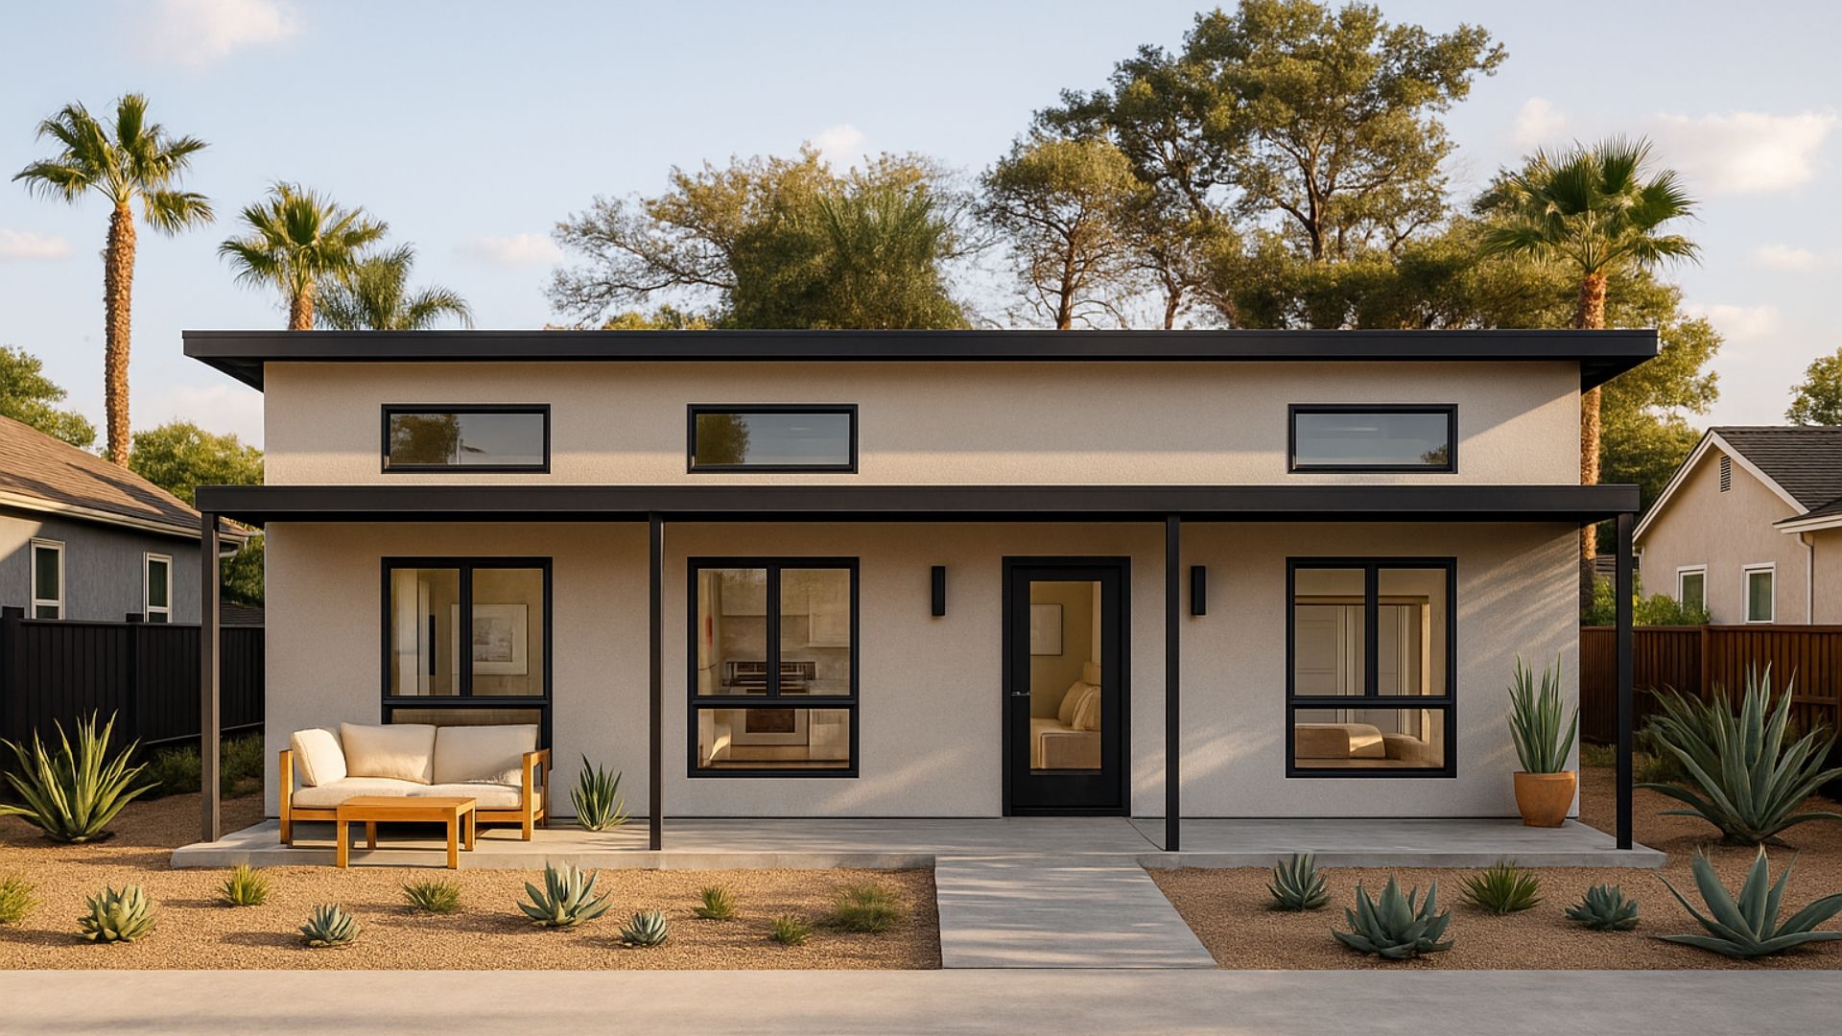
Same plan, three looks
Pick the one that suits your house and street. The rooms stay the same.
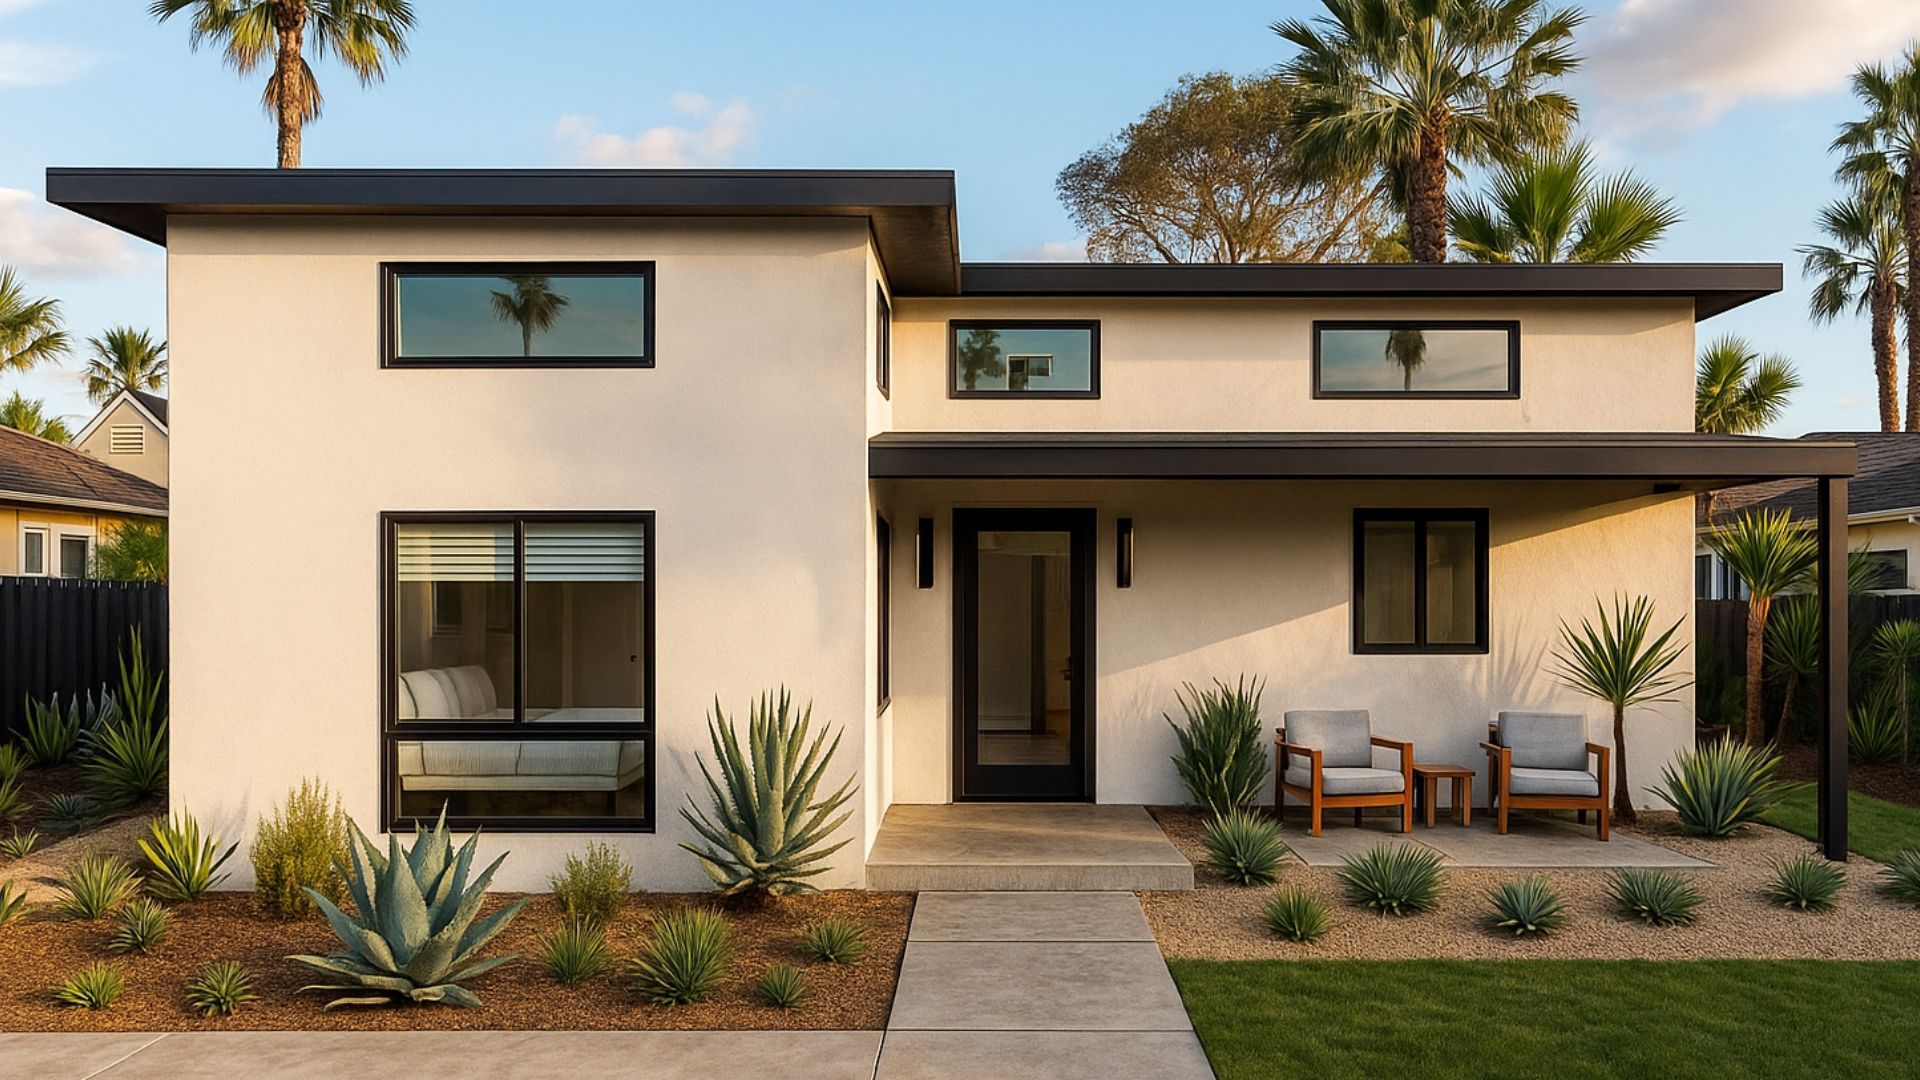
Similar plans
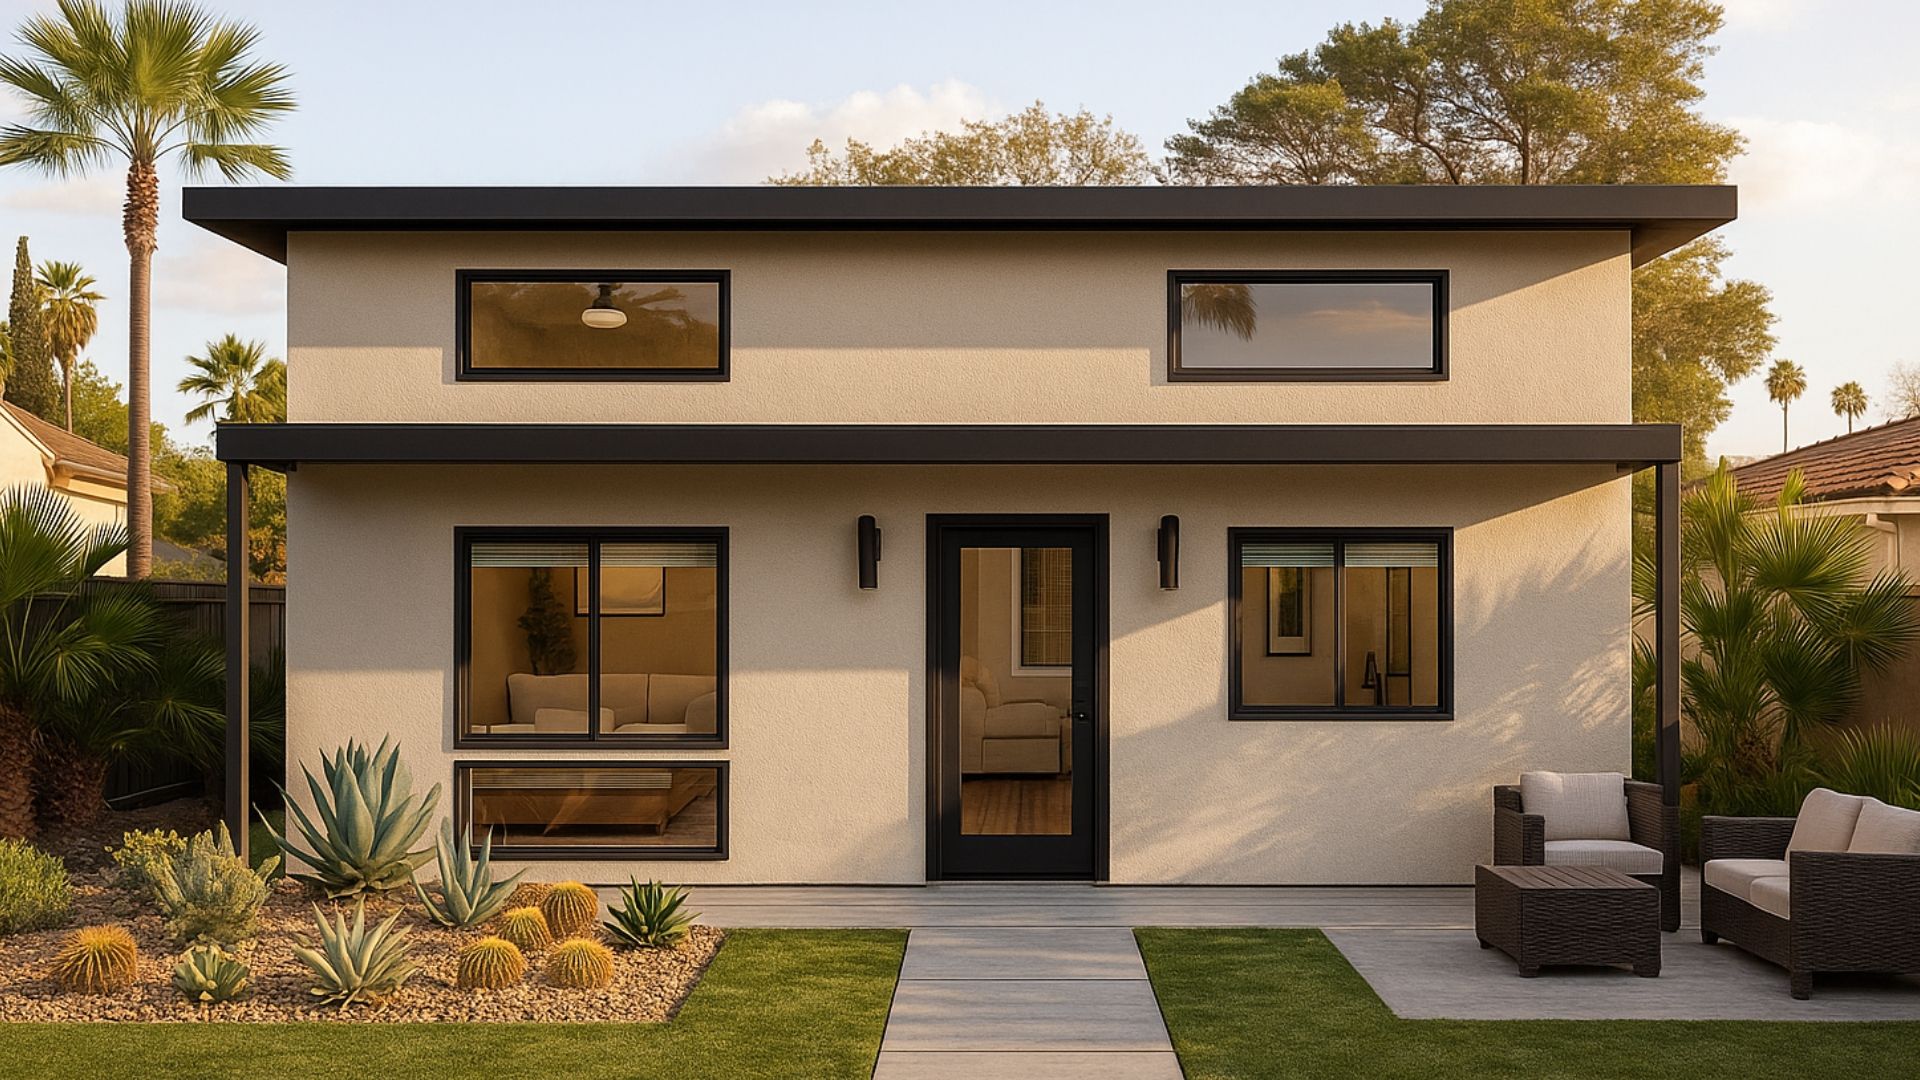
You might also like
Will this plan fit your lot?
Send the address. We place it on your lot and tell you what the city allows, free.