
 Modern
Designing Your 2 Bedroom 600 Sq Ft ADU Floor Plan Squeezing 2 bedrooms into a 600 sq ft ADU can be tricky, so designing the space with thought and intention is critical to the layout of your detached ADU. Our 600 sq ft ADU plans with 2 bedrooms are all fully customizable, but we recommend that you don't veer too far off the layout we've already designed. This plan's interior designs feature modern aesthetics and efficiency. This 600 sq ft plan uses taller ceilings to generate a larger feel and vibe within a compact area. ADU360 utilizes value engineering for an functional build, while this open concept design flows harmoniously together.
Floor plan
Inside the plan
Tap the drawing to zoom in.
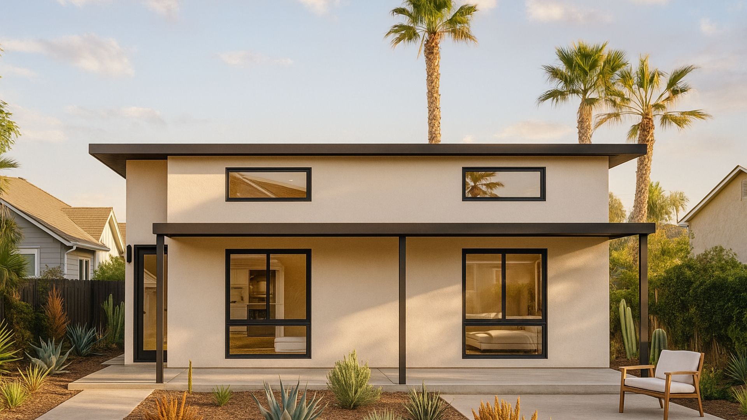
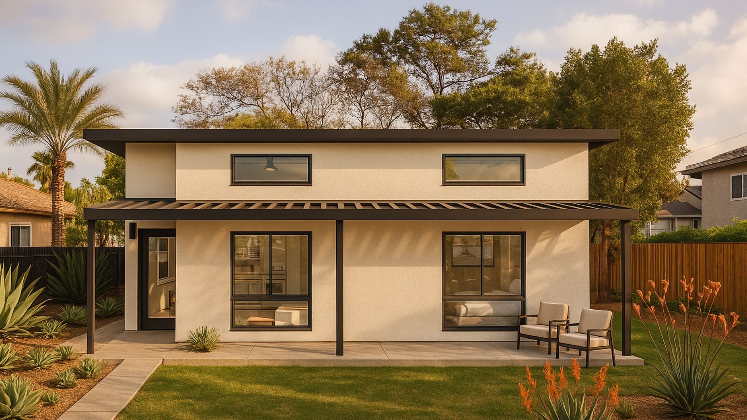
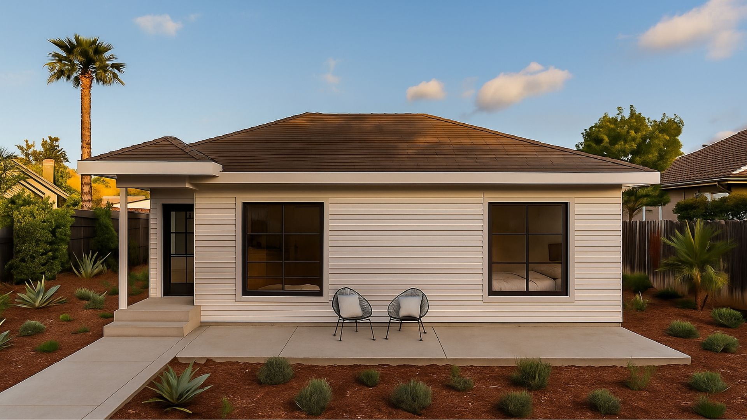
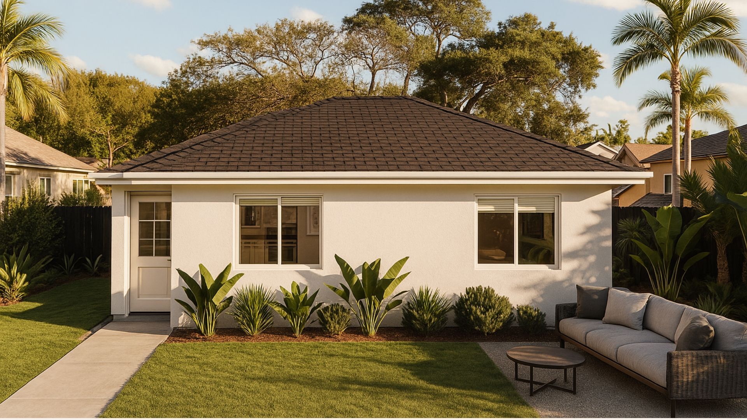
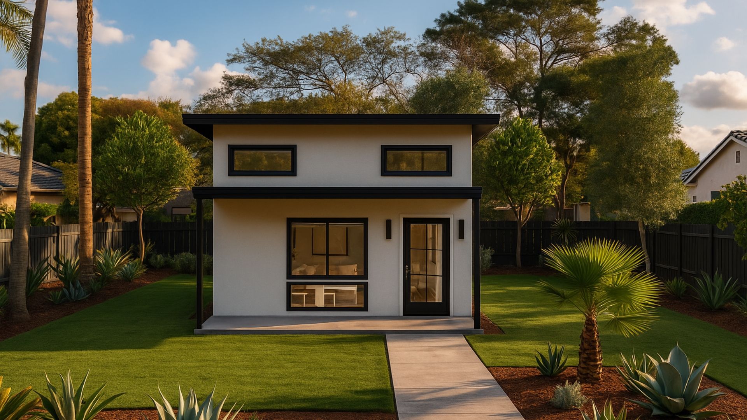
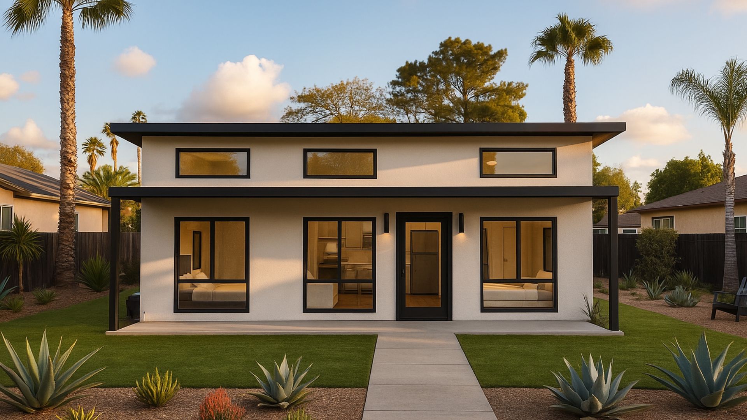
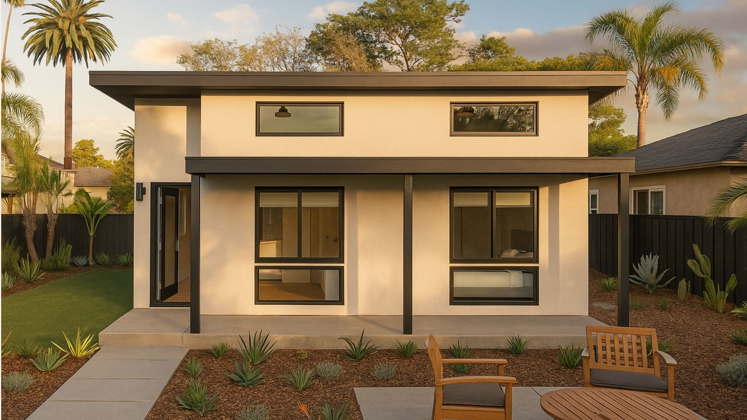
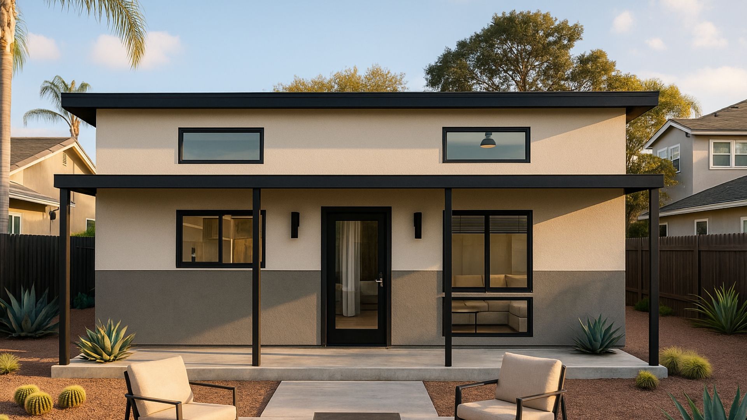
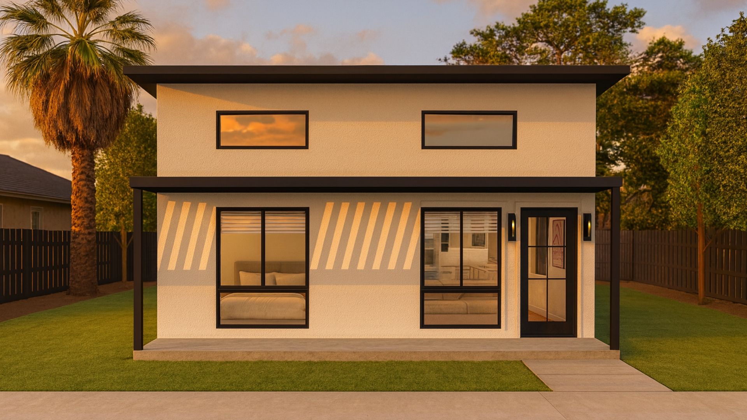
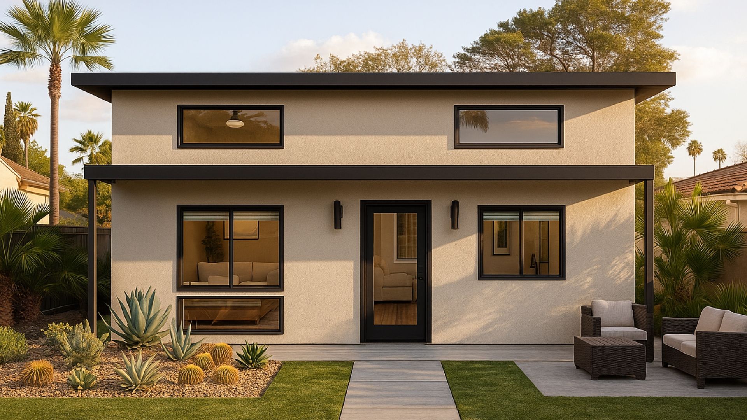
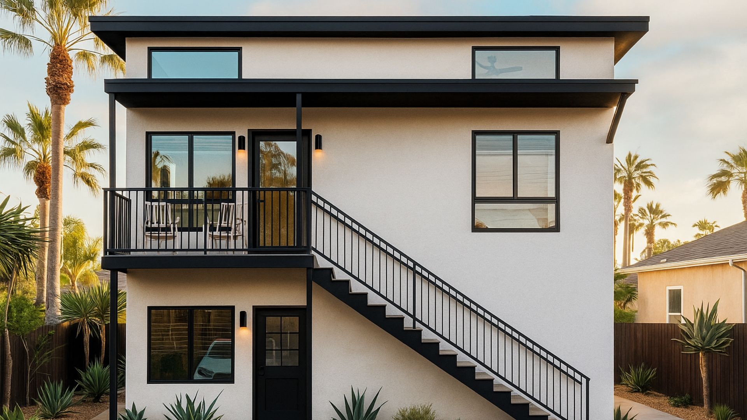
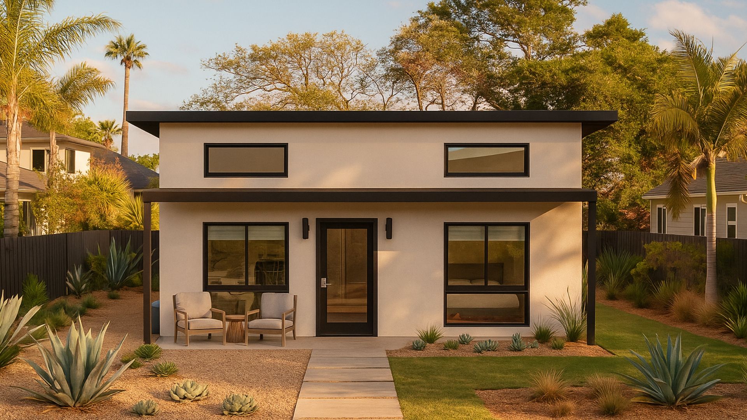
Exterior styles
Same plan, four looks
Pick the one that suits your house and street. The rooms stay the same.
Similar plans
You might also like
Will this plan fit your lot?
Send the address. We place it on your lot and tell you what the city allows, free.